Browse categories
Explore
Fiverr Pro
English
$
USD

Level 2
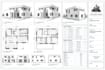


Need professional Revit architectural documentation for your residential or building project?
We provide accurate and detailed Revit drafting, 2D floor plans, sections, elevations, and complete architectural drawing packages prepared to professional standards.
Our Revit services include:
Floor Plans & Furniture Layouts
Architectural Sections
Elevations
Roof Plans
Reflected Ceiling Plans
Door & Window Schedules
Room & Finish Schedules
Area Plans & Details
Sheet Setup & Drawing Documentation
Complete Architectural Drawing Packages
Whether you need PDF/AutoCAD to Revit, new architectural drawings, or a complete Revit documentation set, we can create clean, organized, and accurate drawings ready for presentation or further construction documentation.
Fiverr does not screen freelancers in this category. Please verify qualifications and discuss requirements with the freelancer before ordering, including any preferences regarding the use of AI tools.
PLAN TO RENDER,LINE TO LIFE
Level 2
Languages


