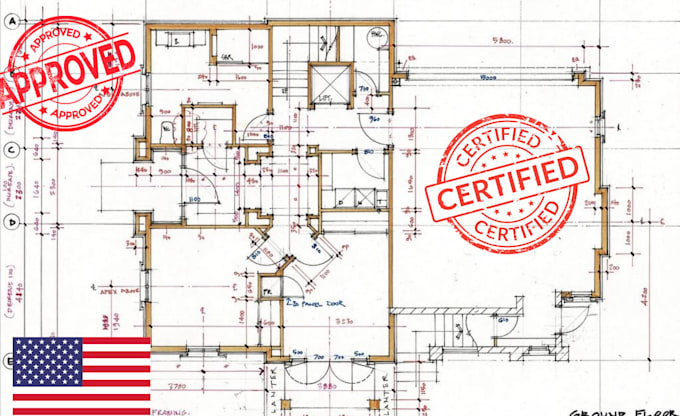
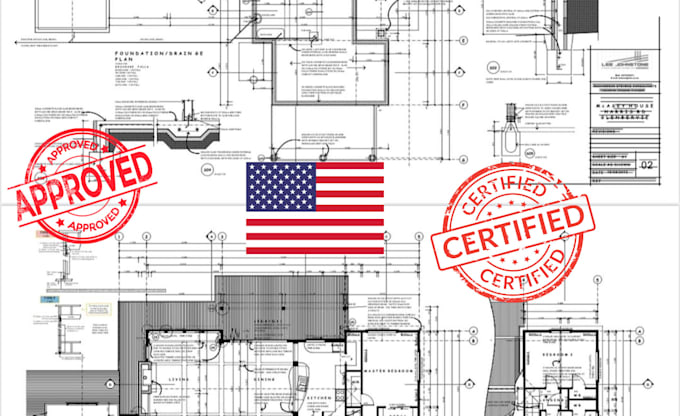
I’m an architectural and structural designer dedicated to creating functional and visually appealing building designs. I provide 2D drawings, 3D models, and detailed structural plans using AutoCAD, Revit, and SketchUp for residential and commercial projects.
Skills: architectural planning, structural analysis, 3D visualization, rendering, floor plan design, and construction documentation.... Read more