Browse categories
Explore
Fiverr Pro
English
$
USD

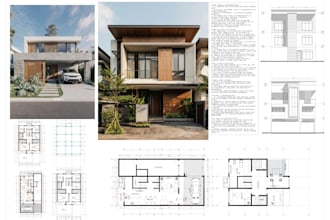
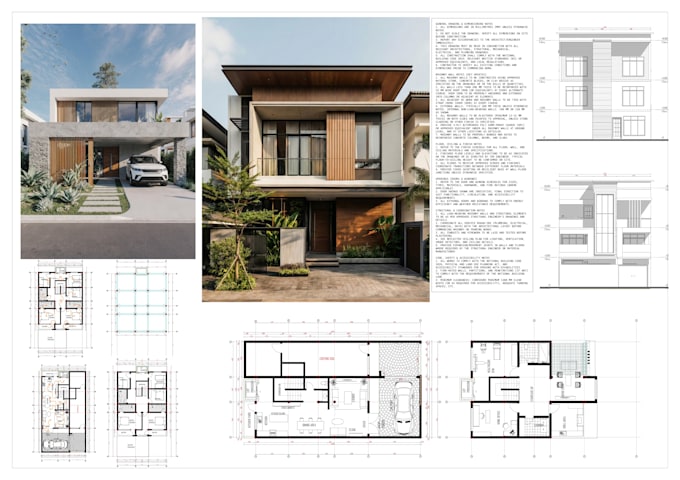
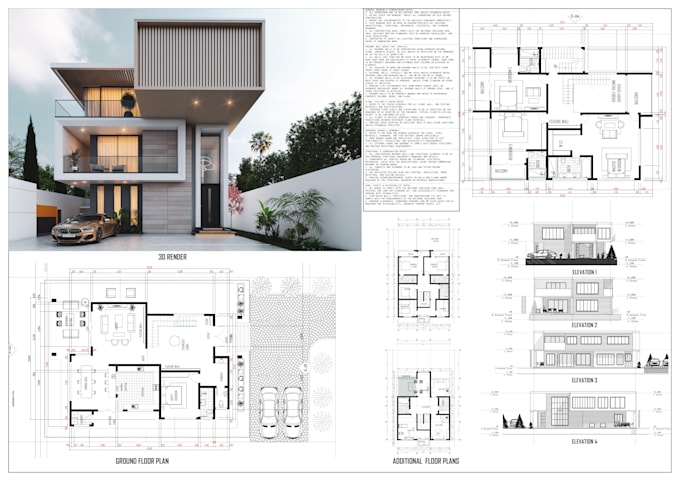
Architect, Floor plan, Elevation, Site plan, Permit drawings, 3D rendering
Skills
See my services

Senior Architect
Fiverr
Jun 2022 - Present • 4 yrs 3 mos
Roles & Responsibilities 1. Directed design teams through all phases: schematic design, design development, and construction documentation. 2. Oversaw project coordination with consultants, contractors, and regulatory authorities to ensure compliance and efficiency. 3. Led construction administration, including site inspections, RFIs, shop drawing reviews, and change management. 4. Mentored junior architects and interns, instilling architectural standards, detailing accuracy, and BIM protocols. 5. Integrated sustainable design principles, materiality studies, and building performance analysis into project workflows. 6. Managed client presentations, stakeholder engagement, and design approvals, ensuring alignment with project goals. Achievements 1. Delivered large-scale projects (mixed-use, institutional, and urban developments) from concept to completion, meeting deadlines and budgets. 2. Established BIM protocols and quality control systems, improving team efficiency and reducing documentation errors. 3. Recognized for innovative design solutions that harmonized spatial planning, structural integration, and environmental responsiveness. 4. Strengthened client relationships through strategic design presentations, resulting in repeat commissions and long-term partnerships. 5. Championed sustainability initiatives, achieving certifications such as LEED/Green Building standards on multiple projects. 6. Successfully managed multi-disciplinary teams, balancing architectural vision with engineering, cost, and regulatory constraints. 7. Delivered award-winning designs that enhanced firm reputation and visibility in the architectural community.
| (3) | ||
| (0) | ||
| (0) | ||
| (0) | ||
| (0) |
baker_construct

United States
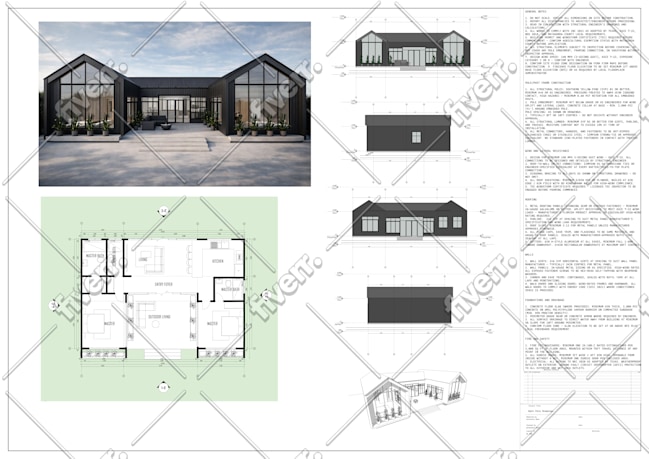
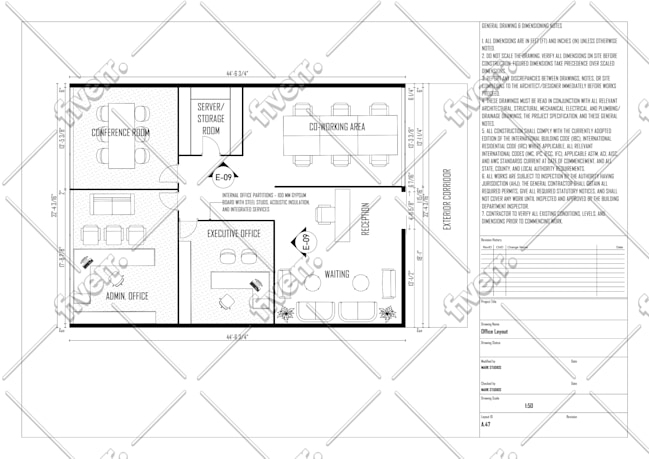
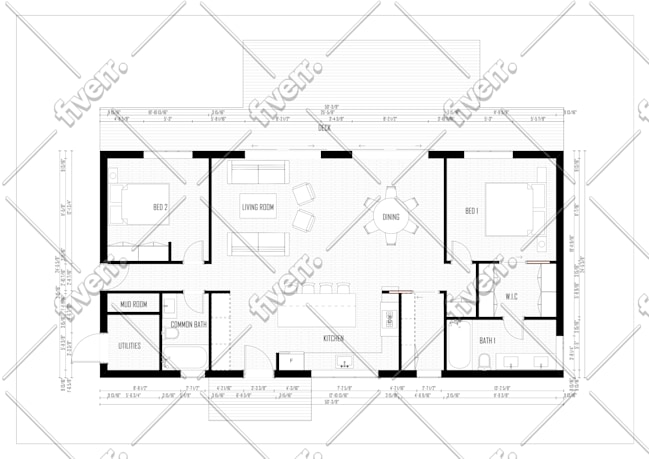
Very satisfied with the quality of work. We hired Mark to do architectural drawings for our home. He was able to translate our ideas to a fully detailed architectural masterpiece. He asked questions throughout the process and was patient with our revisions. I will definitely use again!
oscar_estates

United Kingdom
He delivered high quality work in a short period of time to meet my deadline. He was very responsive and fast in implementing the changes. I highly recommend him to everyone.
Seller's Response
sophia_lynn90
United States
The service was outstanding. The architect was professional, responsive and took the time to understand our requirements. The drawings were accurate and very detailed.
Seller's Response