Browse categories
Explore
Fiverr Pro
English
$
USD
Welcome!
Do you have a large site, property development or building project that is difficult to visualize?
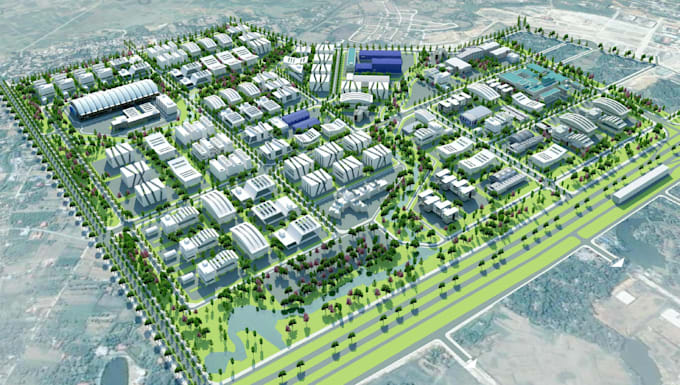
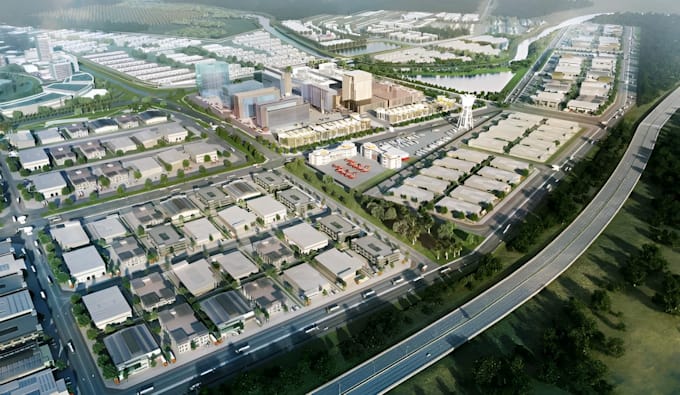
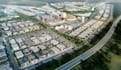
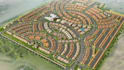
I create detailed 3D masterplans and site visualizations that show how your entire development can look before construction.
I can turn your CAD drawings, PDF plans, sketches, survey information, dimensions or reference images into a clear and realistic 3D site presentation.
WHAT I CAN DESIGN
I can show the relationship between buildings, roads, parking, landscaping and other important site elements so your project is easier to understand and present to clients, investors or development teams.
Whether you are planning a residential community, commercial site, industrial development, resort or large property project, I will create the 3D visualization around your requirements.
WHAT YOU WILL GET
You can send me your site plan, CAD file, PDF, sketch, survey, dimensions or reference images. Please message me before placing an order
Please inform the freelancer of any preferences or concerns regarding the use of AI tools in the completion and/or delivery of your order.
Realistic 3D Designs for Architecture Interiors and Exterior Commercial Projects
Languages
Can you create a 3D masterplan from a 2D site plan?
Yes. I can use your CAD, PDF, sketch, site plan or dimensions as the basis for the 3D masterplan.
What types of projects can you visualize?
I can work on residential developments, commercial sites, business parks, industrial parks, resorts, campuses, recreational facilities, mixed-use developments and other large-scale sites.
Can you design roads and parking areas?
Yes. Roads, parking areas, access routes and vehicle circulation can be included according to your site information and project requirements.
Can you include landscaping?
Yes. I can add trees, green spaces, gardens, walkways, outdoor areas and other landscape elements depending on the project scope.
Can you create a residential estate masterplan?
Yes. I can visualize housing developments, subdivisions, residential communities and estate layouts.
Can you design a commercial masterplan?
Yes. I can visualize commercial buildings, parking, access roads, landscaping and other site elements.
Can you create an industrial masterplan?
Yes. Industrial parks, warehouses, factories, service buildings, roads and parking areas can be included based on the project requirements.
Can you work from a hand sketch?
Yes. A hand sketch, PDF, CAD drawing, survey, dimensions or reference images can be used as the starting point.
Do you provide realistic rendering?
Yes. Photorealistic rendering is included in the Premium package.
Can you create an aerial or bird's-eye view?
Yes. Aerial and bird's-eye views are one of the main presentation styles for this service.