Browse categories
Explore
Fiverr Pro
English
$
USD


_ropine.jpg)
Are you looking for a professional custom home design, house plan, or residential architectural drawing package?
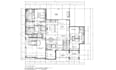
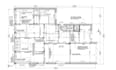
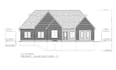
I can help turn your ideas, sketches, PDFs, existing drawings, measurements, or design requirements into clear and professional architectural documentation using Revit and AutoCAD.
Whether you are planning a new custom home, renovation, addition, remodel, ADU, or residential development, I can prepare a coordinated architectural package tailored to your project scope.
WHAT I CAN PROVIDE:
Please send your project information before ordering so I can confirm the scope, drawings required, project size and timeline.
Let's turn your ideas into a professional architectural package.
Fiverr does not screen freelancers in this category. Please verify qualifications and discuss requirements with the freelancer before ordering, including any preferences regarding the use of AI tools.
Architect In Custom Home Design, BIM, Drawing And Permit Documentation
Languages
Do you provide complete custom home designs?
Yes. I can develop residential concepts and architectural documentation based on your requirements, available drawings, site information and project scope.
Can you create permit drawings?
Yes, I can prepare architectural documentation intended to support a permit submission when the requested scope and project information are suitable. Local authority requirements vary, so please contact me before ordering.
Can you work from an existing floor plan or sketch?
Yes. You can provide sketches, PDFs, images, measurements, existing drawings or other reference information for me to review.
Can you work with US residential projects?
I can work from the project information and documentation requirements you provide. However, building codes, zoning requirements, permit procedures and professional licensing requirements vary by jurisdiction and should be confirmed locally.
Should I contact you before ordering?
Yes. Because architectural projects vary considerably in size and complexity, sending your project information before ordering allows me to confirm the scope, deliverables and appropriate package.


