Browse categories
Explore
Fiverr Pro
English
$
USD

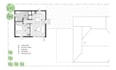
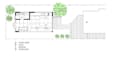

Need a clear floor plan for an ADU, garage conversion, or small home addition?
I provide architectural drafting support for small residential projects, helping turn your sketches, existing drawings, and supplied measurements into clean, organized floor plans.
SERVICES I CAN HELP WITH
WHAT YOU CAN EXPECT
HOW IT WORKS
1. Send your sketches, measurements, existing plans, and project requirements.
2. I review the information and confirm the scope before starting.
3. I prepare the agreed drawings and share the deliverables.
Please message me before ordering if your project requires a specific drawing set or local approval.
Let's turn your supplied project information into clear, well organized drawings.
Fiverr does not screen freelancers in this category. Please verify qualifications and discuss requirements with the freelancer before ordering, including any preferences regarding the use of AI tools.
Architect In Custom Home Design, BIM, Drawing And Permit Documentation
Languages
Can you design an ADU or garage conversion from scratch?
I can prepare layouts within the scope of my drafting service using the information and requirements you provide. Please contact me first to confirm whether your project fits the service offered.
What files do you need to start?
Please provide sketches, existing plans, measurements, and any relevant reference files. The more complete your information, the easier it is to establish the scope.
Will I receive an editable CAD file?
Editable CAD files are included only in the packages that specify them. Please check your selected package before ordering.
Can you work from a hand drawn sketch?
Yes, provided the sketch and measurements contain enough information for the agreed drafting scope. I will ask for clarification if essential information is missing.


