Browse categories
Explore
Fiverr Pro
English
$
USD


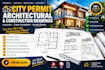
Need Professional Architectural Drawings for Your City Permit or Construction Project?
Welcome! I provide detailed architectural and construction drawings tailored to your project requirements, helping homeowners, contractors, builders, and property developers prepare organized documentation for permit applications and construction planning.
With a focus on accuracy, clarity, and professional presentation.
Our Services Include:
Our Blueprints Include:
Feel free to contact us now and lets get started
Fiverr does not screen freelancers in this category. Please verify qualifications and discuss requirements with the freelancer before ordering, including any preferences regarding the use of AI tools.
Get Permit Ready, Code Compliant Residential Drawings for Faster Approval
Languages
