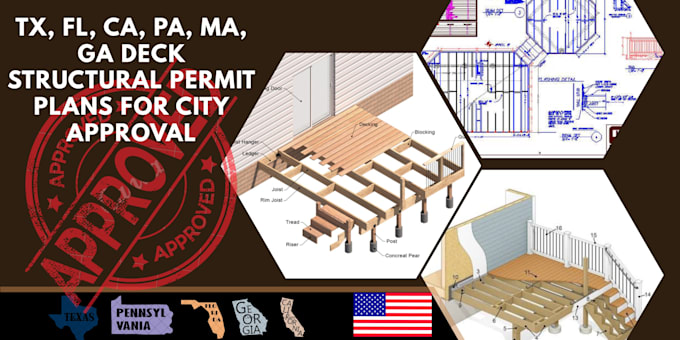
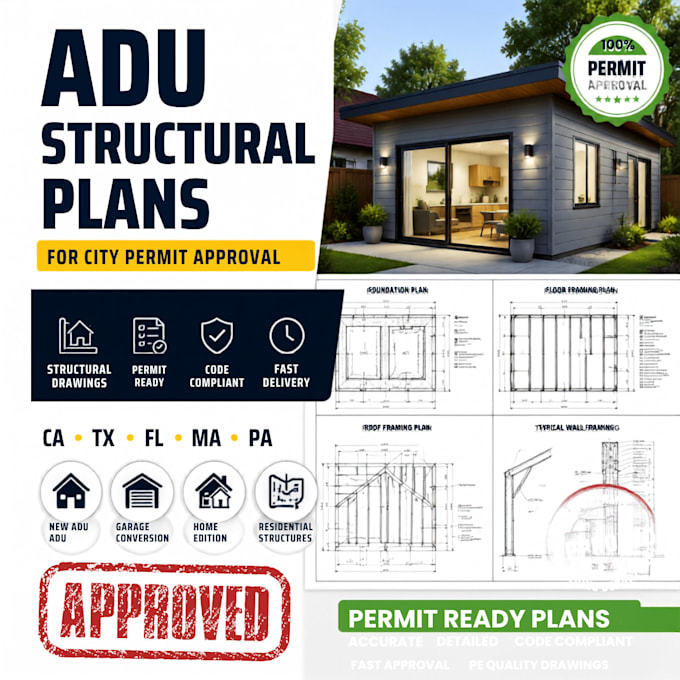
I specialize in structural permit plan design for residential, commercial, and mixed-use projects. I create accurate, code compliant structural drawings that support smooth permit approval and construction. My services include foundation plans, framing plans, beam and column layouts, structural details, calculations coordination, and permit ready documentation. Every project is prepared with precision, clear communication, and a commitment to meeting local building code requirements.... Read more