Browse categories
Explore
Fiverr Pro
English
$
USD

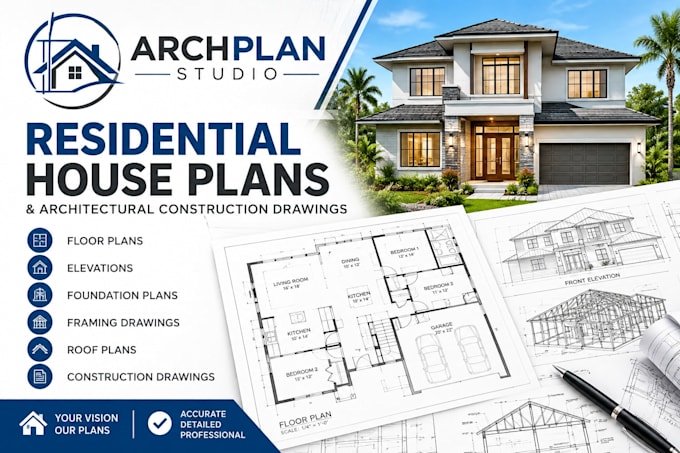
Looking for detailed residential house plans or construction drawings?
I can help with architectural drafting for new homes, home additions, remodeling projects, and residential construction.
Services include:
Floor plans and house layouts
Elevations and building sections
Foundation plans
Structural framing drawings
Roof plans and details
Renovation and remodeling drawings
Site grading plans, where within my scope
Deliverables and pricing depend on project size, complexity, and drawing requirements. Please message me before ordering to discuss your project and required file formats.
Note: Engineering, drainage design, code compliance, and permit approval are not automatically included. Licensed professional review or signed and sealed drawings may be required depending on the project and local regulation
Fiverr does not screen freelancers in this category. Please verify qualifications and discuss requirements with the freelancer before ordering, including any preferences regarding the use of AI tools.
Architectural Drafting, House Plans, Construction Drawings
Languages
Can you provide permit-ready or engineering-approved drawings?
I can prepare drawings within my qualifications and agreed scope. Permit requirements vary by location, and some projects require review, signed and sealed drawings, or approval by a licensed professional. Please contact me before ord
Will I receive editable CAD files?
Editable CAD files, such as DWG, can be included depending on the package selected. Please confirm your required file format before placing your order.