Browse categories
Explore
Fiverr Pro
English
$
USD



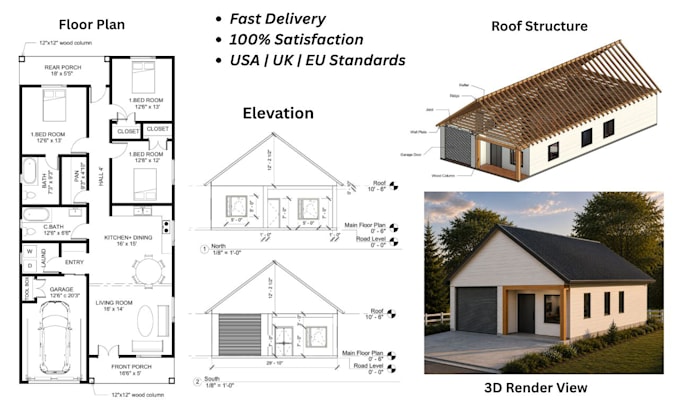
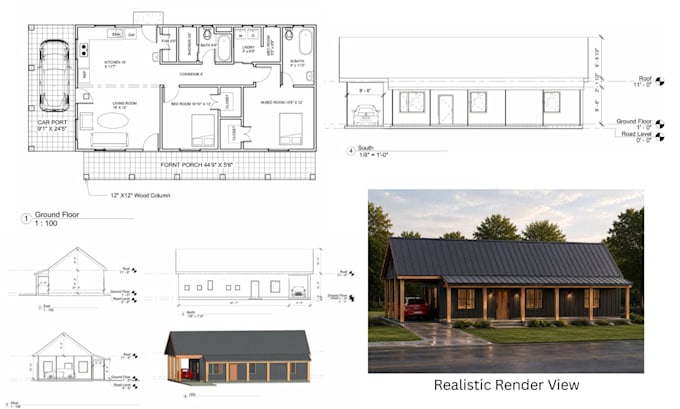
If you need a 2D floor plan, house plan, layout redraw, hand sketch/PDF/image to AutoCAD drafting, professional permit drawings, or architectural drawings for residential and commercial projects, I am ready to provide high-quality service.
I am Md. Rakibul, a Civil Engineer with over 5 years of experience in architectural design, drafting, 2D floor plans, 3D design, and photorealistic rendering. I complete every project with accuracy and attention to detail, following UK, USA, and European building standards where applicable.
My Services:
Why Choose Me?
Please message me before placing your order. Let's discuss your project requirements and choose the best solution for your needs.
Fiverr does not screen freelancers in this category. Please verify qualifications and discuss requirements with the freelancer before ordering, including any preferences regarding the use of AI tools.
Professional Civil Engineer and Architect
Languages
Can you complete my floor plan within a short time?
Yes, I can deliver quickly while maintaining high-quality and accurate work.
What do you need to start the project?
I need a sketch, PDF, image, existing floor plan, along with clear measurements of the space. I can also create a plan for an empty space based on your requirements.
Can you convert my sketch or PDF into a 2D floor plan?
Yes, I can convert your sketch or PDF into a clean and professional 2D floor plan.
Do you provide the source file?
Yes, I can provide the editable source file for every project if you need it.
Can I place an order directly?
Please discuss your project with me before placing an order.