Browse categories
Explore
Fiverr Pro
English
$
USD
Level 1

Need an accurate Revit BIM model or as built drawings from your point cloud scan?
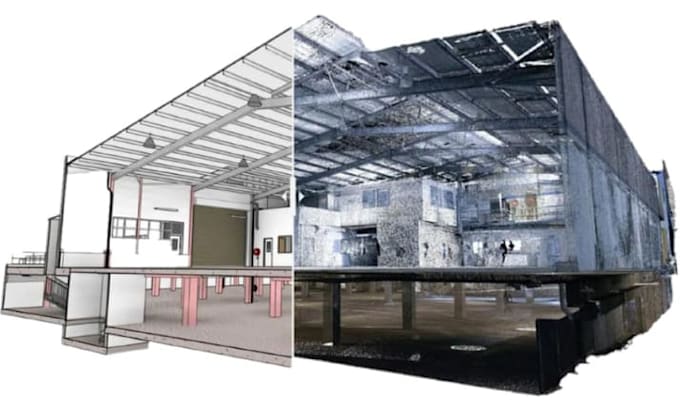
I will convert point cloud data into organized Revit BIM models and 2D as built drawings to support renovation, retrofit, facility documentation, and existing building projects.
My services include:
Why work with me?
What I need: Your point cloud files, building information, required level of detail, preferred software, and drawing requirements.
Every scan and project is different. Please contact me before ordering so I can review your files, confirm feasibility, and provide an appropriate quote and delivery time.
Let's turn your scan data into useful BIM and as built documentation.
Fiverr does not screen freelancers in this category. Please verify qualifications and discuss requirements with the freelancer before ordering, including any preferences regarding the use of AI tools.
Bringing architectural ideas to life with floor plans, interior and exterior
Level 1
Languages
What is Scan to BIM?
Scan to BIM is the process of developing a digital building model from laser scanned point cloud data or compatible reality capture sources.
Which point cloud formats do you accept?
Supported formats depend on the software workflow and file condition. Please contact me first to confirm that your files can be processed.
Can you provide as-built drawings with the Revit model?
Yes, if included in your selected package or custom offer. We can agree on floor plans, elevations, sections, and other required views before starting.
Can you work on large commercial or industrial buildings?
Yes, subject to the size, scan quality, complexity, required detail, and available project information. Larger scopes require a custom quote.
Do you guarantee exact dimensions?
The model's accuracy depends on the quality and registration of the source scan, project requirements, and agreed tolerance. I will clarify these factors before beginning.
Can you provide a stamped or certified model?
I provide modeling and drafting deliverables within the agreed scope. Professional certification, engineering approval, and stamping are not included unless appropriately qualified and separately agreed.