Browse categories
Explore
Fiverr Pro
English
$
USD

Level 1

_xnjgnr.jpg)
Need custom parametric Revit families for your BIM project?
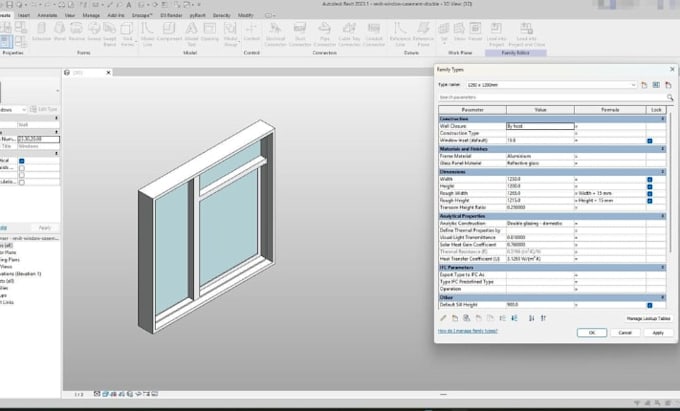
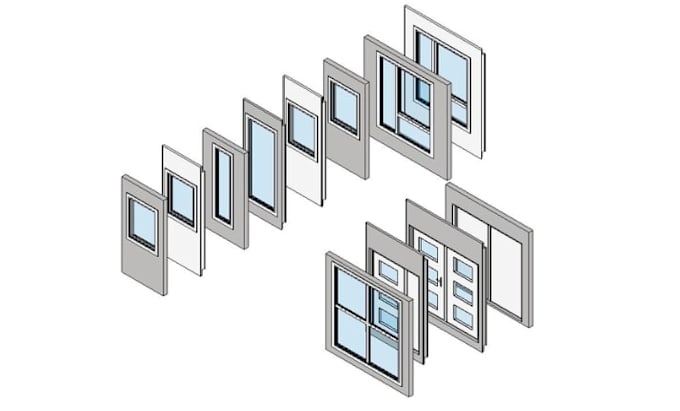
I will create custom parametric Revit families and BIM content tailored to your project requirements. My goal is to deliver organized, reusable families that help improve your Revit workflow and make model adjustments easier.
My services include:
What you will receive:
I focus on clear communication, accurate modeling, and delivering files according to your requirements.
Before ordering: Please send your reference images, sketches, dimensions, drawings, desired parameters, and Revit version. For complex families, message me first so I can confirm the scope, price, and delivery time.
Let's create Revit families that fit your BIM workflow.
Fiverr does not screen freelancers in this category. Please verify qualifications and discuss requirements with the freelancer before ordering, including any preferences regarding the use of AI tools.
Bringing architectural ideas to life with floor plans, interior and exterior
Level 1
Languages
Can you create custom parametric Revit families?
Yes. I can create families based on your references and agreed parameter requirements.
Will I receive the editable source file?
Yes. The agreed package includes the Revit family file (.RFA).
Can you convert AutoCAD drawings or PDFs into Revit families?
Yes, provided the supplied drawings contain enough information to model the requested component.
Can you create complex façade or MEP families?
Please contact me first with your requirements so I can confirm the complexity, scope, and delivery time before accepting the order.