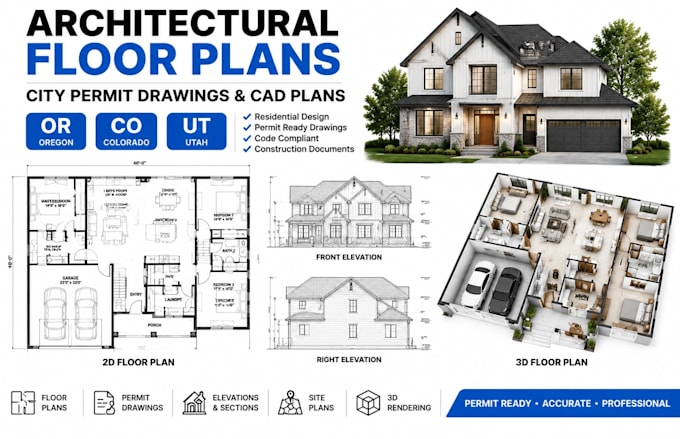
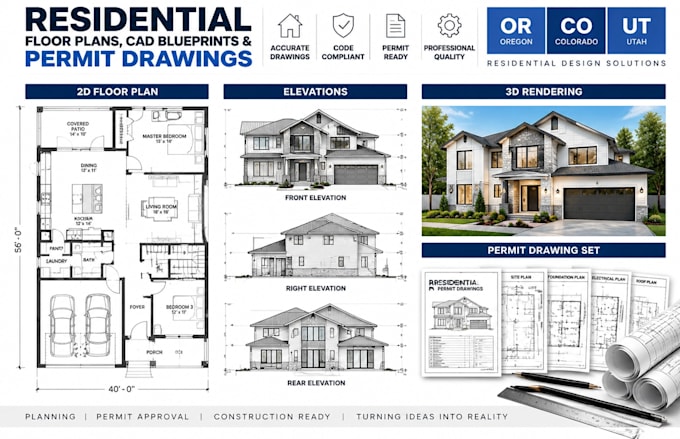
Architectural Planning Specialist, Blueprints, CAD and Permit Documentation
United States
English
About me
Do you need reliable architectural documents for your next construction or renovation project? I help homeowners, builders, contractors, and developers create accurate building solutions through residential design, CAD drafting, floor plans, site plans, permit drawings, BIM modeling, 3D visualization, and construction documents. Supporting projects across OR, CO, UT, TN, and VA, I turn ideas, sketches, and concepts into detailed plans prepared for real project development and approval. Message Me Now!!!... Read more