Browse categories
Explore
Fiverr Pro
English
$
USD
Planning to submit your project for a City or Building Permit?
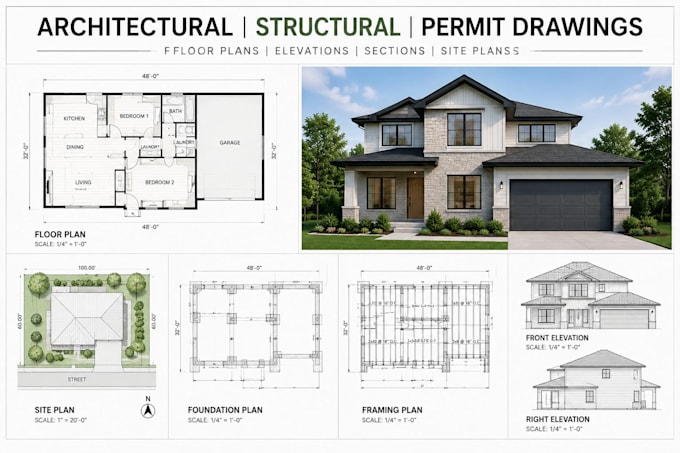
I prepare permit ready architectural and structural drawings for residential and commercial projects, based on your sketches, existing plans, measurements, or project requirements.
Depending on your project, I can prepare:
I work with AutoCAD and Revit to produce clear, organized drawings that are easy to review and coordinate with the requirements provided for your project.
Whether you are working on a new construction, home addition, renovation, ADU, or permit resubmission, send me the available project information first. I will review the scope and confirm the appropriate drawing package before we begin.
Kindly Message Me Now! with your project details, location, existing drawings, or sketches so I can advise you on the next step.
Fiverr does not screen freelancers in this category. Please verify qualifications and discuss requirements with the freelancer before ordering, including any preferences regarding the use of AI tools.
Architectural and Structural Drawings Expert
Languages
