Browse categories
Explore
Fiverr Pro
English
$
USD


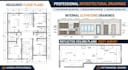
Looking for detailed interior architectural drawings, reflected ceiling plans, or interior elevations for your fit-out project? I specialize in delivering high-precision 2D CAD interior packages tailored for residential renovations, luxury fit-outs, and commercial spaces in the UK.
I convert your sketches, site measurements, point cloud data, or PDF markups into clean, professional, and fully scalable AutoCAD drawings.
Services Provided in This Gig:
Why Choose This Service?
Note: Please send a message with your project scope before ordering to get a custom quote!
Fiverr does not screen freelancers in this category. Please verify qualifications and discuss requirements with the freelancer before ordering, including any preferences regarding the use of AI tools.
Measured Building surveyor
Languages
