Browse categories
Explore
Fiverr Pro
English
$
USD



_lfhbbu.jpg)

Are you worried that your architectural or structural project will become difficult to understand because your BIM model is incomplete, inaccurate, or poorly organized?
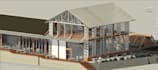
A properly developed BIM model can make your project easier to visualize, review, and manage. I can help turn your drawings and project information into a clean and organized architectural and structural BIM model in Autodesk Revit.
How I Can Help
I can assist you with:
Please send me your drawings, project details, and requirements before placing an order. I will review your project and help you choose the right package.
Have a Revit BIM project in mind? Send me your files and requirements today, and let's get started.
Fiverr does not screen freelancers in this category. Please verify qualifications and discuss requirements with the freelancer before ordering, including any preferences regarding the use of AI tools.
Practicing Architect and Revit BIM Modeling Expert
Languages
1. What do you need from me to start the project?
I need your drawings, dimensions, project details, and any specific modeling requirements.
2. Can you create both architectural and structural BIM models?
Yes, I can create architectural and structural BIM models based on your requirements.
3. Can you model from PDF or CAD drawings?
Yes, I can create Revit models using PDF, CAD files, images, or sketches.
4. Can you handle large or complex projects?
Yes, please contact me first so I can review your project requirements.
5. Can you model from a hand-drawn sketch?
Yes, if the sketch is clear and includes enough information for accurate modeling.
6. Should I contact you before placing an order?
Yes, sending your project details first helps ensure the correct package and requirements.
7. Can you model multiple floors?
Yes, multiple floors can be modeled depending on the project's size and package.


