Browse categories
Explore
Fiverr Pro
English
$
USD


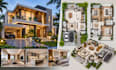
Planning a new home or improving an existing layout? I will help you transform your ideas, sketches, and requirements into a clear residential floor plan.
At Arch Studio, I focus on functional room arrangements, efficient circulation, and thoughtful use of available space.
My services include:
2D residential floor plans
Bedroom, bathroom, kitchen, and living room layouts
Single-storey and multi-storey concepts
Space planning and furniture arrangements
Existing layout improvements
Digital drawings based on supplied sketches
Deliverables can include PDF, PNG/JPG, and editable CAD files where specified in your package.
To begin, send your site dimensions, room requirements, preferred style, and any existing drawings.
Please note that conceptual layouts are not automatically construction-ready or permit-approved documents. Local codes and professional approvals may require additional qualified services.
Fiverr does not screen freelancers in this category. Please verify qualifications and discuss requirements with the freelancer before ordering, including any preferences regarding the use of AI tools.
Architectural Designer with AutoCAD SketchUp and Lumion 3D Rendering
Languages
