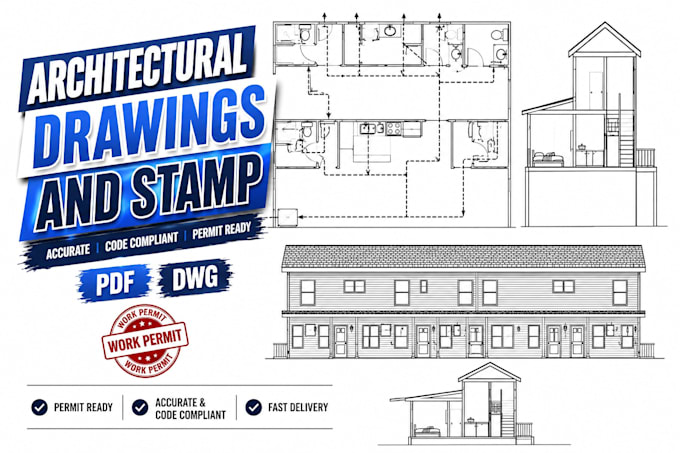
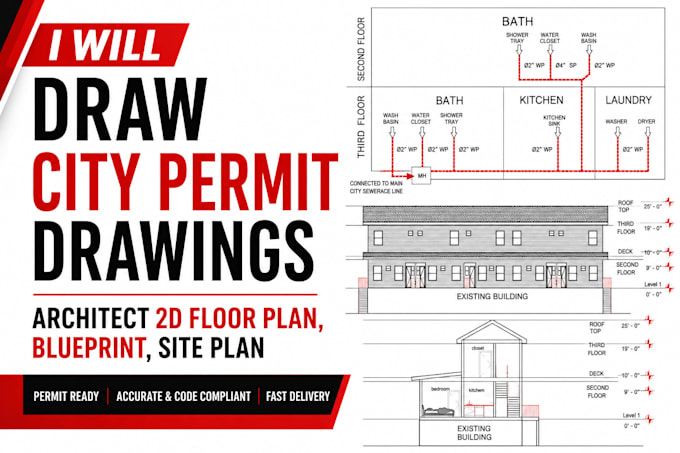
I'm a professional Architectural Designer and CAD Draftsman specializing in city permit drawings and stamp, 2D floor plans, architectural blueprints, site plans, plot plans, construction drawings, and permit-ready document.
create accurate, code-compliant drawings for residential and commercial projects, including new construction, renovations, remodeling, home additions, ADUs, garages, decks, patios, sheds, and MEP layouts. My focus is delivering high-quality AutoCAD and Revit drawings with fast communication, reliable service, and professional results that support successful permit approval... Read more