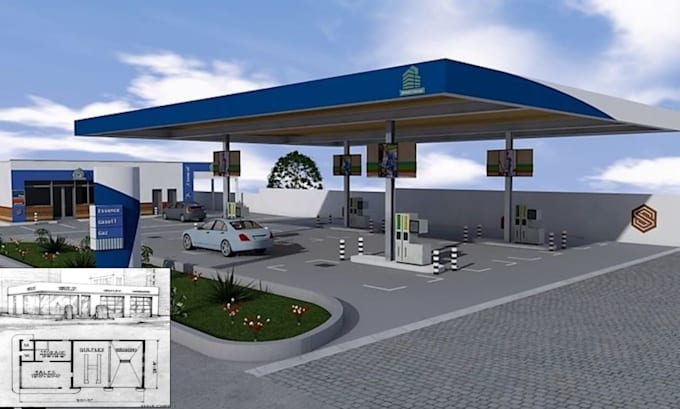
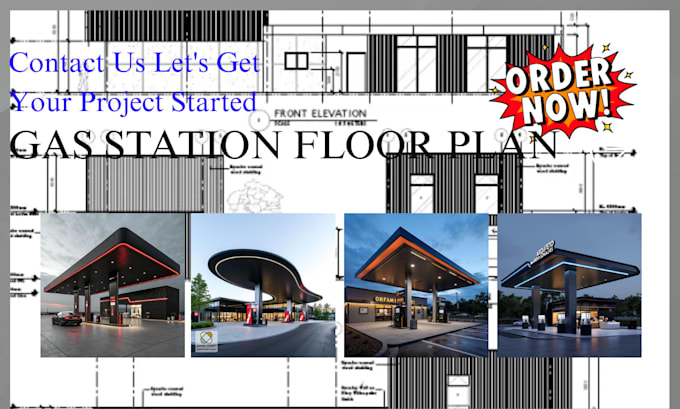
I am a licensed architect and designer specializing in permit-ready AutoCAD drawings, floor plans, and site layouts for residential, commercial, and specialty projects like food trucks, gas stations, and irrigation systems. I create accurate, code-compliant, and functional designs including structural, MEP, and utility coordination. My work ensures smooth city permit approvals, practical construction-ready plans, and efficient workflows, combining technical precision with client-focused solutions for every project.... Read more