a
archyeerolouis

Archy Louis

@archyeerolouis

Professional Architectural Drawings Plans and CAD Documentation

United Kingdom
English, Spanish
About me
I'm Louis, a professional architect and engineer with extensive years of expirence, I deliver accurate architectural drafting and construction documentation for residential and commercial projects. I serve homeowners, contractors, builders, and developers across USA. Services include architectural drawings, floor plans, additions, patios, ADUs, garages, house plans, site plans, AutoCAD, structural drawing coordination, and permit documentation. Message me with your requirements.... Read more

Skills

a
archyeerolouis
Archy Louis
Offline • 
Average response time: 1 hour

See my services

2D Drawings & Floor Plans
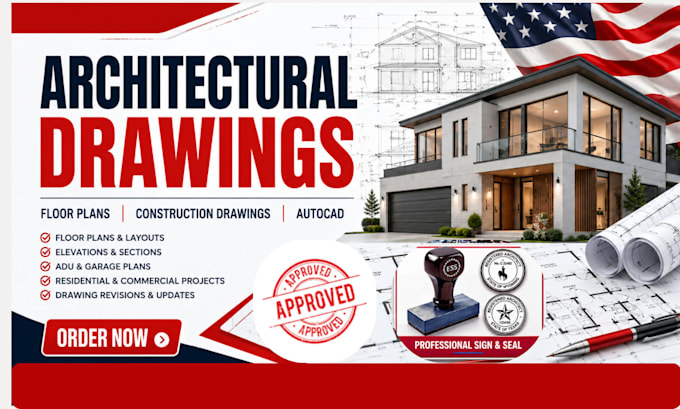
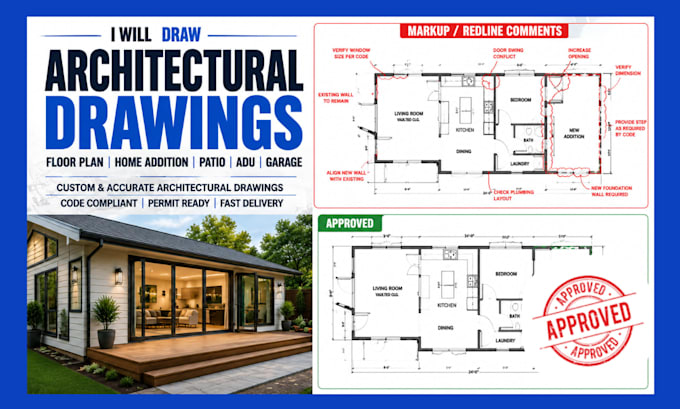
I will draw stamp architect house plan adu garage USA city permit drawing
2D Drawings & Floor Plans
I will do structural calculation construction drawing mep autocad blueprint city permit

Work experience

Fiverr

Architectural Designer / CAD Technician

Fiverr • Freelance

May 2019 - Present • 7 yrs 5 mos

Create detailed architectural drawings, floor plans, construction documentation, CAD drawings, design revisions, and residential and commercial project documentation based on client requirements.