Browse categories
English
$
USD
Connect to your AI
Expert in Architectural Drawing, Structural Engineering Drawing for City Permit
Need a Licensed PE Stamp for City Permit Approval?
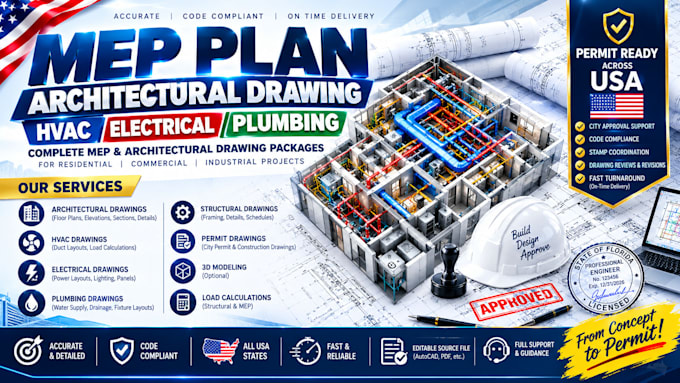
I provide professional architectural and engineering drawing packages with Licensed PE Stamp services, including Indiana PE Stamp, Maryland PE Stamp, and Florida PE Stamp among others for City Permit submissions. With over 17 years of experience delivering city-approved, code-compliant plans across Indiana, Maryland, Florida, and 48+ states, I don't just create drawings, I engineer approval-ready solutions designed to meet local building codes and help your project pass the permitting process the first time.
What I Offer:
Architectural Drawings (PE Stamped)
Structural Drawings (PE Stamped)
MEP Drawings (PE Stamped)
Software & Delivery
Message me today and lets get your project professionally prepared for fast, smooth permit approval.

Project scale:
Building complex
Building type:
Residential
•
Commercial
•
Industrial
Material speciality:
Concrete
•
Steel
Please inform the freelancer of any preferences or concerns regarding the use of AI tools in the completion and/or delivery of your order.
