Browse categories
Explore
Fiverr Pro
English
$
USD
Professional Licenced Architect and Engineering Specialist
WELCOME!!
Need professional architectural, structural, MEP, or floor plan drawings for your construction project or city permit?
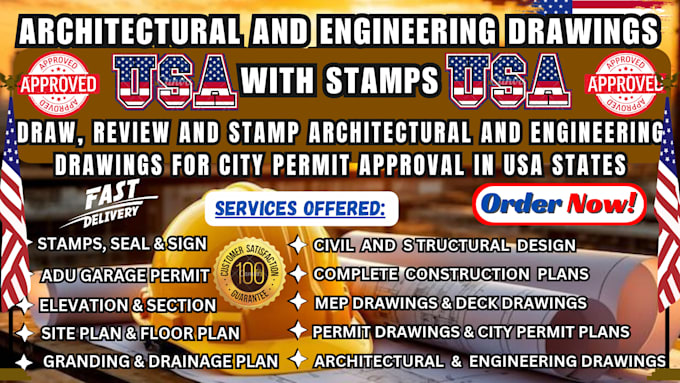
I'm Engrac Feiix, a Licensed Architect and Professional Engineer (PE) with over a decade of experience delivering permit-ready drawing sets for residential, commercial, and ADU projects across 50 U.S. states. Whether you're starting from a rough idea, a hand sketch, or a conceptual plan, I will turn your vision into clean, detailed, and construction-ready documentation using AutoCAD and industry-standard drafting tools.
My services include:
I can prepare drawings based on your project details and applicable requirements. For USA city permit projects, local requirements vary, and some submissions may require review, approval, or a professional architect/engineer stamp from a licensed professional.
My focus is on accuracy, clarity, professional presentation, and reliable communication.
CONTACT ME NOW!!


Project scale:
Building complex
Building type:
Residential
•
Commercial
•
Industrial
Material speciality:
Concrete
•
Steel
Please inform the freelancer of any preferences or concerns regarding the use of AI tools in the completion and/or delivery of your order.
Can you create structural floor plans for city permit submission?
Yes. I can create clear and detailed structural floor plans based on your architectural plans, sketches, measurements, and project requirements, prepared for review and permit submission where appropriate.
Can you convert my sketch or PDF into a professional CAD drawing?
Yes. I can redraw your sketches, PDF plans, images, or existing drawings into clean and professional CAD based drawings while maintaining the provided dimensions and design information.
Can you revise my drawings according to city permit comments?
Yes. Send me the city, building department, engineer, or plan reviewer comments, and I can help update the drawings according to the requested revisions.
What information do you need to start my structural drawing project?
Please provide your architectural plans, sketches, measurements, site information, existing drawings, project requirements, and permit guidelines or comments, if available. The more information provided, the more accurately I can prepare the drawings.
Will the drawings be approved by my city or building department?
I can prepare professional drawings based on the information and requirements you provide, but permit approval depends on your local authority. Some jurisdictions require review, certification, signature, or a professional seal from a locally licensed architect or engineer.
Do you provide stamped drawings?
Yes, I work with licensed architects and engineers who can provide stamped drawings for all 50 US states.
Can you handle full permit sets for residential or commercial projects?
Absolutely! I offer complete packages including architectural, structural, mechanical, electrical, and plumbing drawings, all tailored for city permit submission.
Is your work code-compliant and suitable for permit?
Absolutely. All my work follows relevant US building codes (IBC, NEC, IMC, IPC, etc.) and local city standards to ensure smooth permit approval.
What do I need to provide to get started?
Basic information like project address, scope of work, existing layout (if available), Rough sketches and local city requirements. If unsure, I’ll guide you through it.