Browse categories
Explore
Fiverr Pro
English
$
USD

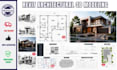
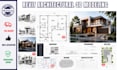
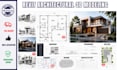
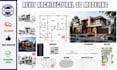


Do you have architectural drawings or a building concept that need to be developed into a detailed revit 3d model?
I can create a professional architectural model in Autodesk Revit based on your plans, elevations, sections, sketches, PDFs, or reference materials.
My focus is on producing a clear and well-structured model that represents your design accurately and is practical for further development.
WHAT I CAN PROVIDE:
With professional architectural experience and hands-on knowledge of floor plans, house designs, and technical drawings, I understand how to translate design information into a coordinated Revit model.
Whether you are a homeowner, architect, contractor, or developer, I can help turn your architectural information into a useful 3D model.
Send your drawings and project requirements, and let's get started.
Fiverr does not screen freelancers in this category. Please verify qualifications and discuss requirements with the freelancer before ordering, including any preferences regarding the use of AI tools.
Architectural Designer, 2D Floor Plans, 3D Rendering
Languages
Can you create a Revit model from a PDF or image?
Yes. I can use clear PDF drawings, images, sketches, or CAD files as references for developing the architectural model in Revit.
Will I receive the editable Revit file?
Yes. An editable revit file can be included depending on the package you select.


