a
arcitectrobert

Robert Carter

@arcitectrobert

Professional Architectural Design Revit AutoCAD Landscape and Exterior Rendering

United States
English, German, French, Spanish, Italian, Dutch
About me
Struggling with inaccurate plans, permit delays, or designs that don't bring your vision to life? These mistakes can cost you valuable time, money, and unnecessary revisions. I'm Robert, a USA based architectural and landscape designer specializing in permit-ready AutoCAD , Sketchup & Revit drawings, architectural floor plans, and photorealistic 3D renderings for backyards, pools, patios, terraces, facades, and landscapes. I deliver accurate, buildable, and visually stunning designs tailored to your needs. message me today and Let's bring your project to life... Read more

Skills

a
arcitectrobert
Robert Carter
Offline • 
Average response time: 1 hour

See my services

3D Modeling & Rendering
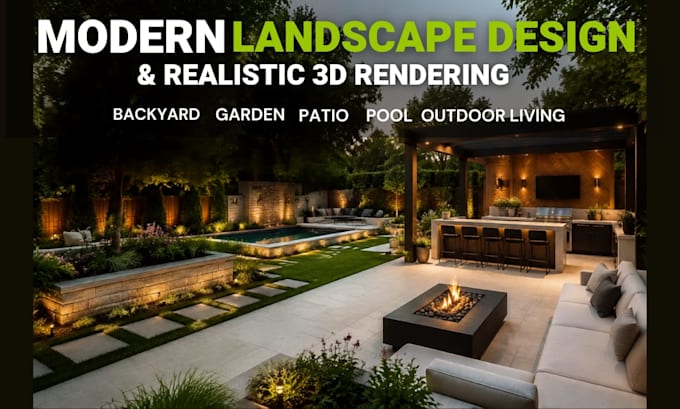
I will design modern backyard landscape, garden, patio and 2d plan with 3d rendering
3D Modeling & Rendering
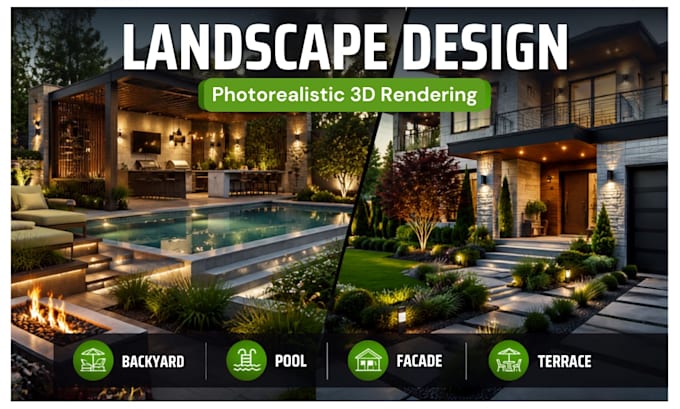
I will design landscape exterior facade, pool, terrace and backyard 3d rendering

Portfolio

Work experience

designplus.studio

designplus.studio

8 yrs 2 mos

Architectural Visualization Specialist

Jul 2022 - Present4 yrs

Delivered architectural floor plans, exterior and facade designs, backyard and landscape concepts, pool and patio designs, and high-quality 3D visualizations using Revit, AutoCAD, Lumion, and D5 Render.

Senior Architectural Designer

May 2022 - Present4 yrs 2 mos

Specialized in permit-ready architectural drawings, Revit BIM modeling, AutoCAD drafting, photorealistic 3D rendering, and residential landscape design for homeowners, contractors, and developers.