Browse categories
Explore
Fiverr Pro
English
$
USD


Hello potential clients!
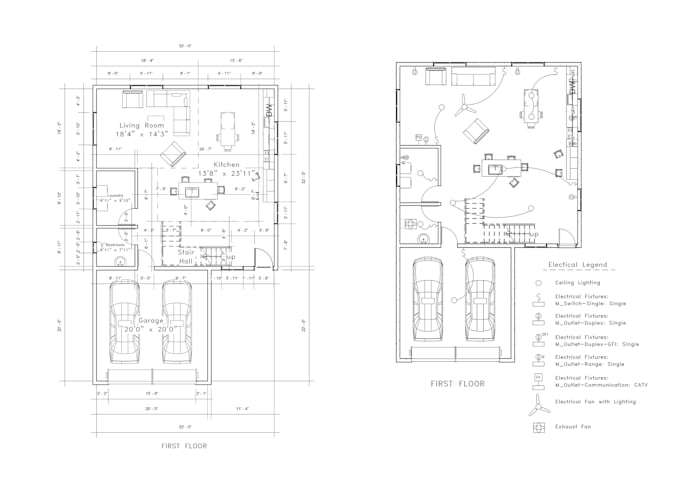
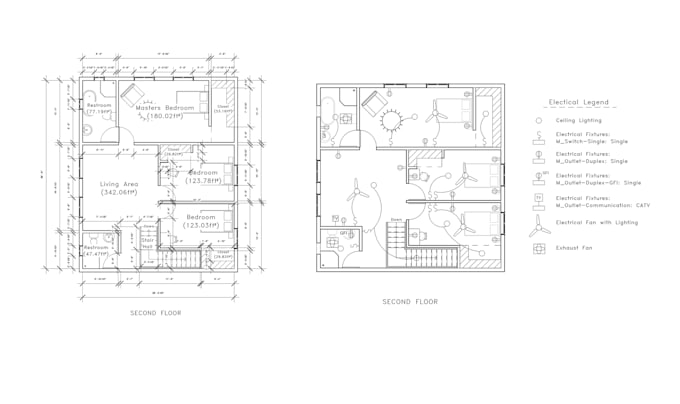
I will prepare detailed architectural drawings (floor plans, elevations, site plan and sections) for your building project, approval or permit.
I can achieve this from as little as a sketch or from formats like pdf, png, Jpeg, AutoCAD, or Revit file.
You can be assured of accuracy, on time delivery and professionalism. I will also ensure the drawings are up to the building code required for the project.
Please contact me so we can discuss your project extensively before you place an order as it is important to understand the client's specifications and every project is unique.
Fiverr does not screen freelancers in this category. Please verify qualifications and discuss requirements with the freelancer before ordering, including any preferences regarding the use of AI tools.
Architect
Languages