Browse categories
Explore
Fiverr Pro
English
$
USD



Welcome!
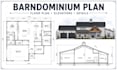
A successful barndominium begins with a practical layout that balances comfortable living, workspace and construction needs.
I create custom barndominium plans, pole barn plans, barn house plans, shop house plans and barndo floor plans based on your property and project goals.
My services include:
You will receive a professionally coordinated drawing package with accurate dimensions, practical circulation, organized sheets and print ready PDF files. Editable source files are provided when included in your package.
Why clients choose my service:
Every project is unique. Please contact me before ordering so I can review your building size, location, intended use and required drawing scope.
Fiverr does not screen freelancers in this category. Please verify qualifications and discuss requirements with the freelancer before ordering, including any preferences regarding the use of AI tools.
Architectural and Civil Engineering Design Specialist
Languages
What information do you need to start my barndominium plan?
Please provide the site location, building dimensions, preferred rooms, reference sketches, style examples and required drawing scope.


