Browse categories
Explore
Fiverr Pro
English
$
USD

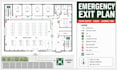
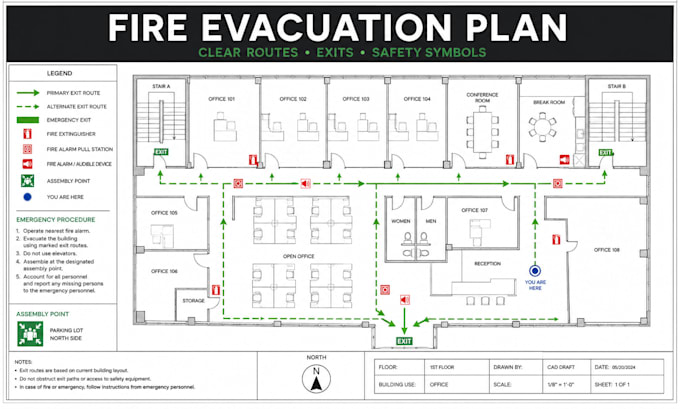
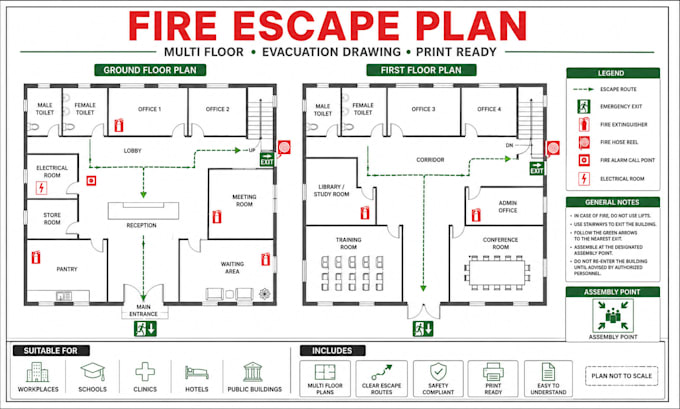
Welcome! Protect occupants and present emergency information clearly with a professionally organized fire evacuation plan tailored to your building layout. I create easy to read emergency exit plans, fire escape plans, escape route maps and evacuation drawings for offices, retail spaces, restaurants, schools, clinics, apartments, hotels, warehouses and public buildings. Services may include primary and alternate escape routes, emergency exits, directional arrows, You Are Here markers, fire extinguisher and alarm locations, assembly points, accessible egress paths where information is provided, safety symbols, legends, evacuation instructions and floor plan redraws from sketches, PDFs or CAD files. You will receive clean linework, consistent symbols, clear route hierarchy and print ready files. Drawings are prepared from the building information you supply and can be coordinated with applicable local review comments. Why choose me: careful attention to layout accuracy, professional CAD based presentation, clear communication and organized delivery. Please contact me before ordering so I can review your floor plan, building size and required output.
Fiverr does not screen freelancers in this category. Please verify qualifications and discuss requirements with the freelancer before ordering, including any preferences regarding the use of AI tools.
Architectural and Civil Engineering Design Specialist
Languages
What information do you need to begin?
Please provide the floor plan, confirmed room use, exit locations, emergency equipment details, site address and preferred file format.
Can you redraw my existing floor plan as an evacuation map?
Yes. I can convert a clear PDF, image, sketch or CAD plan into a clean escape route map using the information you provide.
Will the evacuation drawing guarantee authority approval?
No approval can be guaranteed. The drawing follows the project information supplied and can be revised to address documented reviewer comments.