Browse categories
Explore
Fiverr Pro
English
$
USD
CAD Drafter Fire Protection and Civil Plans
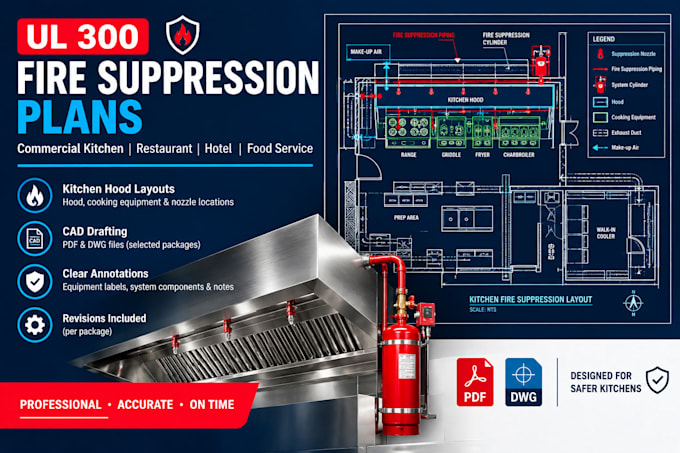
Need clear CAD drawings for a commercial kitchen fire suppression system?
I provide professional drafting services for restaurants, hotels, commercial kitchens, and food service facilities using your supplied plans, equipment specifications, and approved system design information.
MY SERVICES INCLUDE:
Please provide your kitchen floor plan, hood dimensions, cooking equipment schedule, manufacturer specifications, and existing suppression drawings if available.
You will receive organized, clearly labeled drawings tailored to the agreed project scope.
Please message me before ordering complex projects or multi-sheet drawing sets.
NOTE: This service covers drafting based on supplied design information. Engineering calculations, final system design, certification, professional sign-off, and permit approval
Project scale:
Building
Building type:
Residential
•
Commercial
•
Industrial
Material speciality:
Concrete
•
Wood
Please inform the freelancer of any preferences or concerns regarding the use of AI tools in the completion and/or delivery of your order.
Can you draft UL 300 kitchen fire suppression plans?
Yes. I can prepare drafting deliverables based on supplied plans, approved system information, and the agreed scope.
What files do you provide?
PDF files are included in the Basic package. PDF and editable DWG files are included in Standard and Premium.
What information do you need?
Please provide the kitchen plan, hood dimensions, cooking equipment schedule, manufacturer specifications, and existing system drawings where available.
Do you guarantee permit approval or UL 300 compliance?
No. Final compliance and approval depend on the system design, manufacturer requirements, installation, applicable codes, and review by the responsible qualified professionals and authorities.
