Browse categories
Explore
Fiverr Pro
English
$
USD



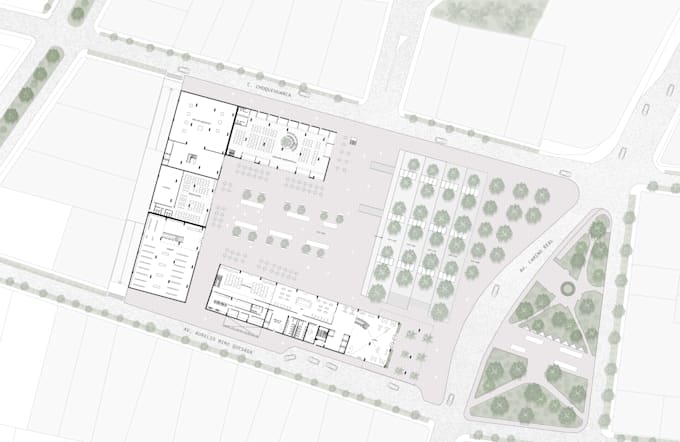
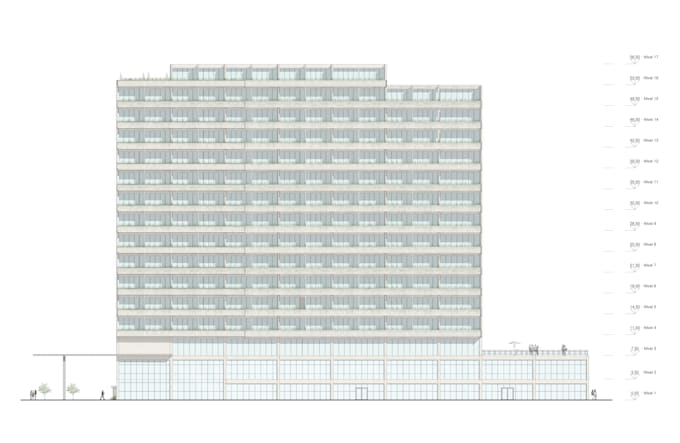
Your drawing is finished, but it looks flat? I will give it depth, hierarchy and a clear graphic style.
I take your CAD export or sketch and turn it into a polished 2D presentation drawing:
This is a post-production service on top of your own drawing. It is not a 3D render.
WHAT I NEED FROM YOU
HOW IT WORKS
GOOD TO KNOW
Fiverr does not screen freelancers in this category. Please verify qualifications and discuss requirements with the freelancer before ordering, including any preferences regarding the use of AI tools.
Redibujo y Digitalizacion de Planos
Languages
Do you work from a DWG, a PDF or a sketch?
Any of them. A clear PDF or PNG with scale works. DWG helps with accuracy.
Can you keep my own style or palette?
Yes. Send me a reference image or a list of colors and I will match it.
Is this a 3D render?
No. It is 2D post-production: color, texture, shadows and entourage on your drawing.
Do you deliver the layered file?
Yes, included in Premium, or as an extra in the other packages.