Browse categories
Explore
Fiverr Pro
English
$
USD

Level 1


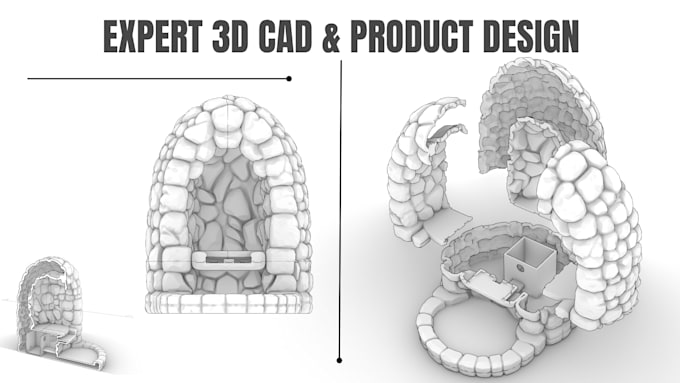
Need accurate CAD drawings, technical drawings, or a detailed 3D model?
I convert sketches, PDFs, images, and concepts into clean, precise 2D CAD drawings and detailed 3D models for architectural, mechanical, furniture, and product projects.
What I can help you with:
Why work with me?
Whether you need a simple CAD drawing, a technical drawing set, or a detailed 3D model, I can tailor the service to your project.
Please contact me before ordering so we can discuss your files, scope, price and timeline.
Please inform the freelancer of any preferences or concerns regarding the use of AI tools in the completion and/or delivery of your order.
Architecture Driven by Creativity and Research
Level 1
Languages
Can you prepare drawings for Patent Applications (USPTO/WIPO)?
Yes! As an international PCT patent publisher myself, I create fully compliant Patent Line Art Drawings (Isometric, Exploded, Sectional views with reference numbers) according to official patent office regulations.
| (2) | ||
| (0) | ||
| (0) | ||
| (0) | ||
| (0) |
landinhk

United States
As always Amran is the man! Great work!
$200-$400
Price
2 weeks
Duration

Seller's Response
landinhk
United States
Arman is amazing!
$100-$200
Price
1 day
Duration

Seller's Response
| (2) | ||
| (0) | ||
| (0) | ||
| (0) | ||
| (0) |
landinhk
United States
As always Amran is the man! Great work!
$200-$400
Price
2 weeks
Duration
Seller's Response
landinhk
United States
Arman is amazing!
$100-$200
Price
1 day
Duration
Seller's Response