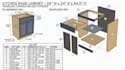
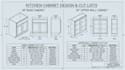
I will design kitchen cabinets with cut lists and dimensions

A
armjet
A
armjet
Elizabeth

About this gig

HELLO!!!

I will design custom kitchen cabinets with clear measurements, organized cut lists, and practical plans tailored to your requirements.


MY SERVICES INCLUDE:

  • Custom kitchen cabinet design
  • Base and wall cabinet layouts
  • Cabinet dimensions and elevations
  • Detailed cabinet cutting lists
  • Plywood and MDF cutting plans
  • Cabinet door and drawer dimensions
  • Kitchen island and pantry cabinet design
  • 2D CAD drawings and 3D cabinet modeling
  • Cabinet assembly and construction details
  • Material lists and quantity schedules


WHAT YOU WILL RECEIVE:

  • Dimensioned cabinet drawings
  • Cutting lists with part sizes and quantities
  • Organized plans for your project
  • PDF, DWG, DXF, or other agreed formats


I work with cabinet makers, carpenters, contractors, furniture makers, and homeowners who need clear cabinet plans.


Please contact me before ordering to discuss your measurements, materials, cabinet style, and required deliverables.


Let's turn your kitchen cabinet ideas into clear, build-ready plans!

Service verification and delivery style preference

Fiverr does not screen freelancers in this category. Please verify qualifications and discuss requirements with the freelancer before ordering, including any preferences regarding the use of AI tools.

Get to know Elizabeth

Elizabeth

Kitchen Cabinets, Cabinet CAD, CNC Design, 3D Cabinets, Shop Drawings

  • FromUnited States
  • Member sinceOct 2026
  • Languages

    English, French, Spanish
I specialize in kitchen cabinet design, CAD drafting, and woodworking plans. I create custom cabinet layouts, detailed dimensions, cutting lists, shop drawings, and 3D models to help cabinet makers, carpenters, contractors, and homeowners bring their ideas to life. My focus is on accurate measurements, clear drawings, practical designs, and organized deliverables tailored to each project. Let’s turn your kitchen ideas into functional cabinet plans.