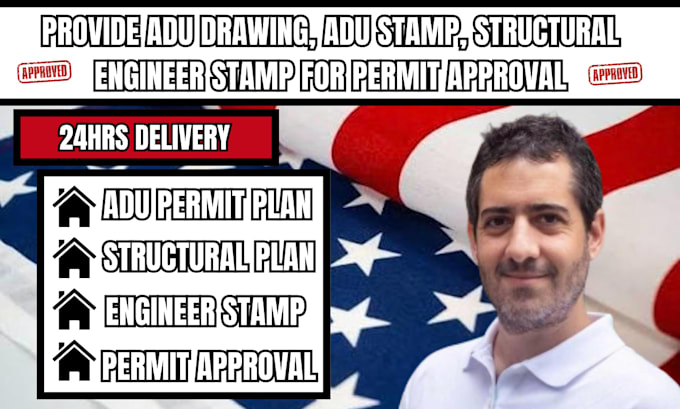
I will provide adu drawing, adu stamp, structural engineer stamp for permit approval

A
arnoldwilson49
A
arnoldwilson49
Arnold wilson

About this gig

Need professional ADU plans prepared for permit submission? I can help create clear, detailed, and permit-ready ADU drawing packages for residential projects.


My services can include ADU floor plans, site plans, elevations, sections, foundation plans, framing plans, structural details, and construction drawings. Where required, plans can be prepared for review and signing/stamping by a properly licensed professional in the applicable jurisdiction.


WHAT YOULL GET:

  • Professional ADU floor plans and layouts
  • Site plans and exterior elevations
  • Foundation and framing drawings
  • Structural details and calculations when required
  • Permit-ready drawing sets
  • Revisions based on project requirements
  • Organized PDF files for permit submission


Please send your property details, existing plans, project scope, and city/county requirements before ordering so the drawing package can be prepared according to the applicable permit requirements.

Delivery style preference

Please inform the freelancer of any preferences or concerns regarding the use of AI tools in the completion and/or delivery of your order.

Get to know Arnold wilson

Arnold wilson

Turning Your Vision Into Professional Permit Ready Designs

  • FromUnited States
  • Member sinceSep 2026
  • Languages

    English
I’m Arnold Wilson, a professional architectural service provider specializing in residential and commercial design, permit-ready drawings, floor plans, elevations, sections, and construction documents. I help turn your ideas into accurate, practical, and professional plans tailored to project requirements. I also provide remodeling, additions, ADU, deck, structural, and permit drawing services with attention to detail and clear communication.