Browse categories
Explore
Fiverr Pro
English
$
USD
Permit Drawings, Architecture, Structural, MEP, Civil Engineering
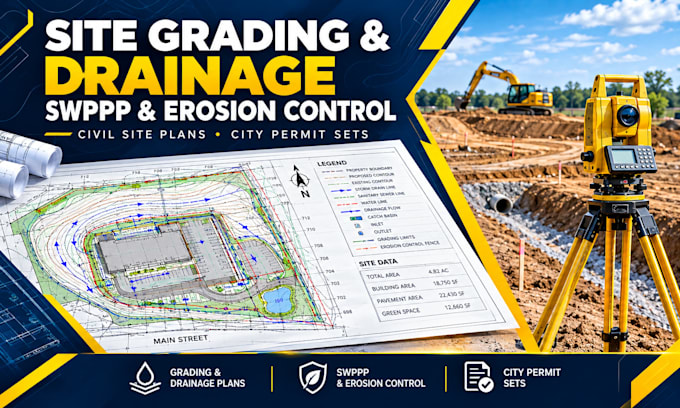
City hall compliance requires precision. Stop risking municipal rejections and protect your development timeline.
I provide developer-grade civil drafting, environmental water mitigation layouts, and structural site modeling across residential, commercial, and industrial projects.
If you are managing an intricate subdivision plan, a home renovation, a structural home extension, or a commercial clinic layout, I deliver code-compliant drawing sets engineered to pass city review.
Technical Scopes Handled Instantly:
All source files are built out natively in AutoCAD and Civil 3D.
Kindly drop a message now to discuss, provides suggestions and get started with no delay.
Project scale:
Building
Building type:
Residential
•
Commercial
•
Industrial
Material speciality:
Concrete
•
Steel
Please inform the freelancer of any preferences or concerns regarding the use of AI tools in the completion and/or delivery of your order.
