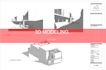
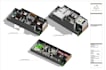
I will convert your 2d plans into accurate revit 3d models

A
arq_bdaniel
A
arq_bdaniel
Arq Daniel

Level 1

About this gig

Stop wasting hours lifting walls or struggling to visualize your 2D drafts in 3D. As a professional architect, I will transform your 2D floor plans, sketches, or PDFs into accurate, high-end Revit 3D architectural models. Get a perfectly proportioned and clean 3D model, ready for rendering scene setups or presentation materials, so your project moves effortlessly from technical drawing to visual reality.

Service verification and delivery style preference

Fiverr does not screen freelancers in this category. Please verify qualifications and discuss requirements with the freelancer before ordering, including any preferences regarding the use of AI tools.

Get to know Arq Daniel

Arq Daniel

Estudio de Arquitectura

4.9(18)

Level 1

  • FromMexico
  • Member sinceJun 2020
  • Last delivery6 months
  • Languages

    English, Spanish
Architect with 10+ years of experience providing technical support for architects and developers. I specialize in residential architectural design, delivering clean, well-organized files with precision and realistic deadlines. Skilled in floor plans, sections, and elevations, I have collaborated on residential buildings and apartment projects. My reliable support ensures efficiency and professionalism to move your project forward with confidence.

Other Architecture & Interior Design Services I Offer