Browse categories
Explore
Fiverr Pro
English
$
USD


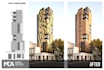
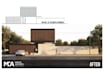

Do you need a realistic visualization of your architectural project?
I offer photorealistic renders from CAD models and also fast 2D-to-3D visuals from simple plans, elevations, or sketches.
My workflow combines AI-assisted visualization + 20 years of architectural expertise, which allows me to deliver images that are not only fast but also accurate and professional.
Architects and designers who need quick, high-quality images
Developers looking to impress clients and investors
Homeowners who want to visualize their house or renovation
You will receive:
Fiverr does not screen freelancers in this category. Please verify qualifications and discuss requirements with the freelancer before ordering, including any preferences regarding the use of AI tools.
Architectural Design and Documentation
Languages
What type of files can I send?
A: Floor plans, elevations, CAD drawings, or sketches (JPG, PNG, PDF, DWG).
Is this a full 3D modeling service?
No. I create either photorealistic renders from CAD or fast 2D-to-3D visualizations. It’s perfect for presentations but does not replace detailed BIM modeling.
Can I order if I only have a sketch or 2D drawing?
Yes! I can generate a realistic 3D view directly from your 2D drawing.
What resolution do you deliver?
Basic includes 2K. Standard and Premium can be delivered in 4K.
Can you add people, cars, or landscaping?
Yes, especially in Premium packages where context and detail are included.


