Browse categories
Explore
Fiverr Pro
English
$
USD

Level 2
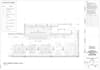
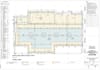
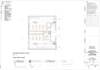
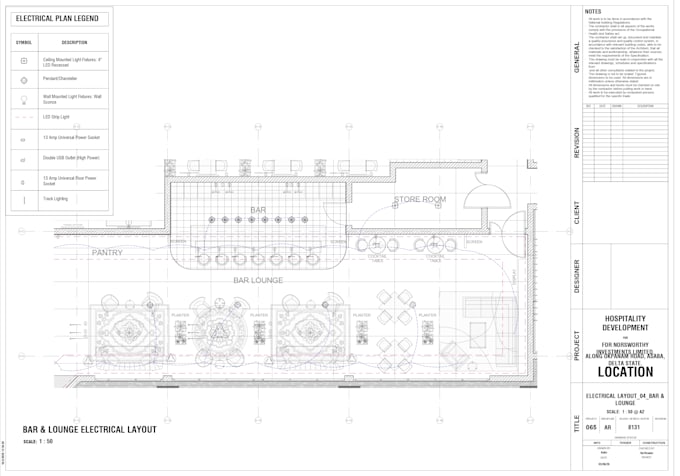
Are you looking for an expert in Revit and BIM to transform your sketches, PDFs, or ideas into accurate 3D models and professional architectural drawings? You are in the right place!
I am a professional specialized in Building Information Modeling (BIM) using Autodesk Revit. I create clean, structured, and highly detailed models tailored to your project requirements.
Services offered:
What you will get:
Why choose me?
Please contact me before placing an order to discuss your project scope, timeline, and custom pricing.
Fiverr does not screen freelancers in this category. Please verify qualifications and discuss requirements with the freelancer before ordering, including any preferences regarding the use of AI tools.
Architect and 3D Artist
Level 2
Languages
| (1) | ||
| (0) | ||
| (0) | ||
| (0) | ||
| (0) |

bigbush

United States
Absolutely outstanding. Went above and beyond, delivered incredible work, and was a pleasure to work with. Exceptional professionalism throughout. Highly recommend and looking forward to many more projects together!
$200-$400
Price
6 days
Duration

Seller's Response
| (1) | ||
| (0) | ||
| (0) | ||
| (0) | ||
| (0) |
bigbush
United States
Absolutely outstanding. Went above and beyond, delivered incredible work, and was a pleasure to work with. Exceptional professionalism throughout. Highly recommend and looking forward to many more projects together!
$200-$400
Price
6 days
Duration
Seller's Response