Browse categories
Explore
Fiverr Pro
English
$
USD

Architectural Draftsman
Skills
See my services
DRAFTSMAN
Architect • Freelance
Jan 2023 - Present • 3 yrs 9 mos
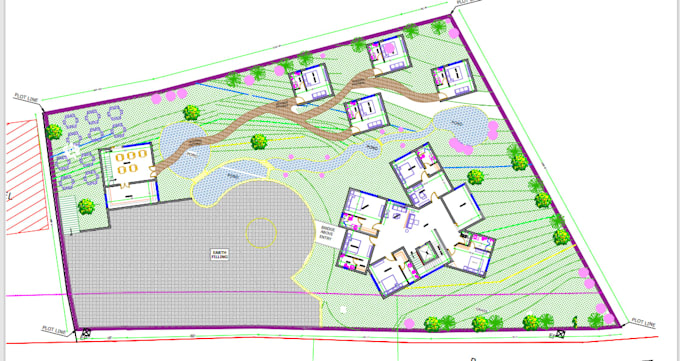
Produced over 100+ detailed architectural drawings, shop drawings, and detail sheets utilizing AutoCAD Developed 3D models and conceptual photorealistic renderings using SketchUp and D-5 RENDER for client presentations and permit approvals. Managed drawing revision logs, incorporated client redlines, and tracked document versions across the project lifecycle. Assisted the site management team by interpreting technical details and responding quickly to Requests for Information (RFIs) from sub-contractors
