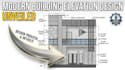
I will design 2d front elevations in detail

A
arsalmuhammad94
A
arsalmuhammad94
Arsal M

About this gig

Looking for detailed 2D front elevations or a complete set of AutoCAD working drawings for your construction project? You are in the right place!

Hi! Im Muhammad Arsalan, a Civil Engineering student specializing in technical architectural drafting. Elevation drawings and working plans are essential for showing builders exactly how a building facade looks, its precise structural heights, and material finishes.

Service verification and delivery style preference

Fiverr does not screen freelancers in this category. Please verify qualifications and discuss requirements with the freelancer before ordering, including any preferences regarding the use of AI tools.

Get to know Arsal M

Arsal M

Civil Engineering Undergraduate

  • FromIndonesia
  • Member sinceOct 2026
  • Avg. response time1 hour
  • Languages

    English, Urdu, German, Indonesian
I am a Civil Engineering undergraduate and IPS Scholar with a strong foundation in structural engineering and architectural drafting. As a professional CAD and Revit user, I specialize in developing precise 2D floor plans and detailed 3D house models. Whether you need to convert hand sketches, blueprints, or PDFs into clean AutoCAD layouts or want realistic 3D BIM models for your residential or commercial projects, I am here to turn your concepts into safe, efficient, and professional designs.

My Portfolio

Other Architecture & Interior Design Services I Offer