Browse categories
Explore
Fiverr Pro
English
$
USD


Hello and Welcome!
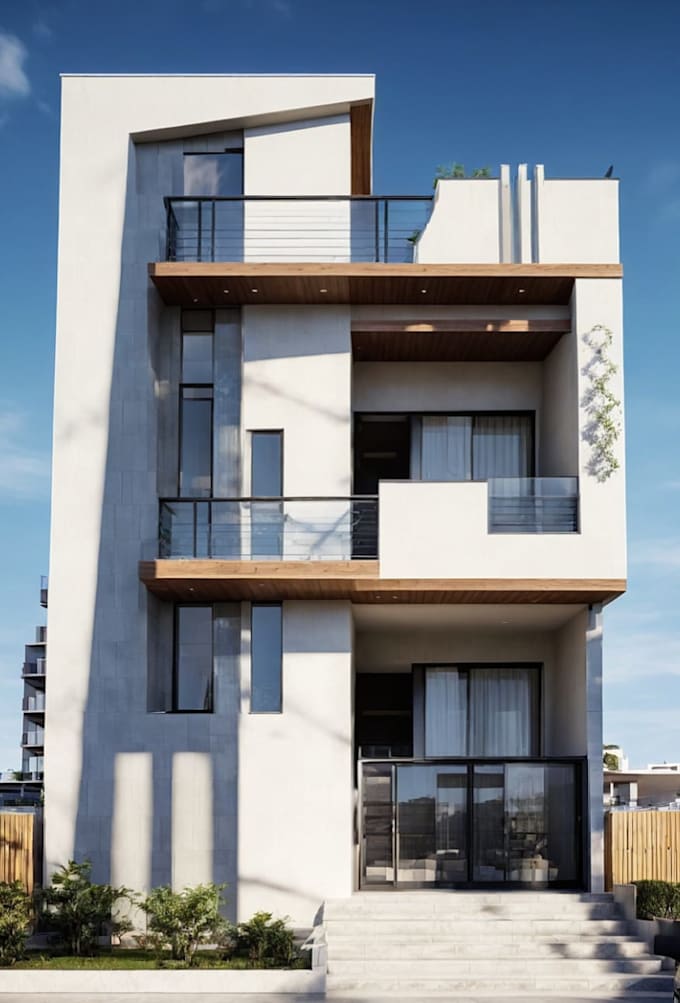
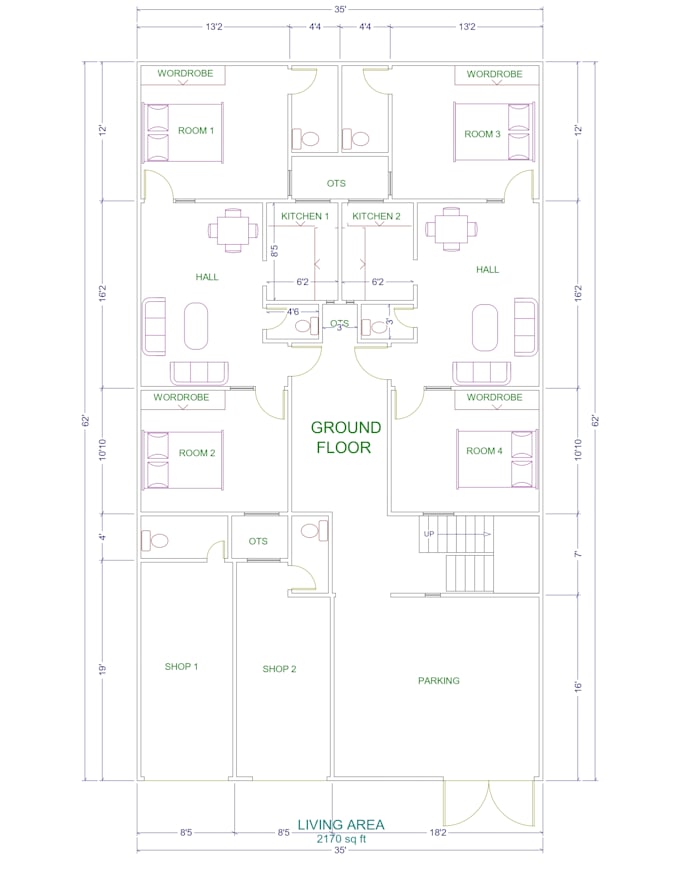
Are you looking for a professional AutoCAD expert to create accurate architectural drawings and 2D floor plans?
You are in the right place.
With 2+ years experience in architectural drafting and design.I provide high-quality, precise CAD drawings that meet your project requirements on time and to scale.
My Services Include:
Before ordering:
Please message me with your sketch, existing drawings, or project details so I can review everything and confirm pricing and delivery time.
I'm looking forward to helping you bring your ideas to life.
Thank you for considering my services and have a great day!
Why Choose Me
Fiverr does not screen freelancers in this category. Please verify qualifications and discuss requirements with the freelancer before ordering, including any preferences regarding the use of AI tools.
Architectural Designer
Languages
What do I need to provide before you start the project?
Please share your sketches, images, hand drawings, PDFs, or any reference files with dimensions. If available, include your project’s scale, preferred drawing style and any specific notes. The clearer the input the better the final AutoCAD drawing.
Which software do you use for drafting and design?
I primarily use AutoCAD for 2D drafting and SketchUp (or Revit, upon request) for 3D visualization. All drawings are created with precise scaling and layering for professional presentation.
Can you handle both residential and commercial projects?
Yes. I work on residential, commercial and small industrial projects, delivering detailed floor plans, elevations, sections and working drawings customized to your project needs.
How long will it take to complete my order?
Delivery time depends on project complexity. Simple 2D floor plans are usually delivered within 24 hours, while larger or more detailed projects may take longer. I always ensure quality and accuracy come first.