Browse categories
Explore
Fiverr Pro
English
$
USD


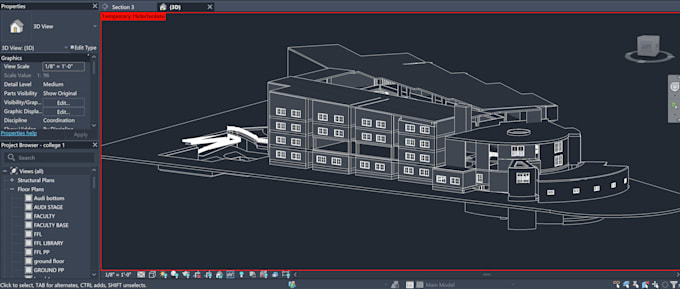
I will create accurate architectural 3D models in Revit based on your drawings, sketches, PDFs, images, or other references. I can model residential, commercial, institutional, and other architectural projects with attention to detail and design accuracy.
My services include:
Architectural 3D modeling in Revit
Building and façade modeling
Complex and irregular geometry
Multi-level buildings
Roofs, stairs, windows, doors, and architectural details
Site and landscape elements
Furniture and exterior elements
Materials, textures, and lighting
Architectural 3D views and renders
Exploded axonometric diagrams
I focus on creating clean, organized, and visually clear models suitable for architectural presentations, portfolios, design development, and documentation.
Please send me your drawings or project requirements before ordering so I can understand the scope and provide the right package for your project.
Fiverr does not screen freelancers in this category. Please verify qualifications and discuss requirements with the freelancer before ordering, including any preferences regarding the use of AI tools.
Architectural Designer Revit, SketchUp and BIM Specialist
Languages