Browse categories
Explore
Fiverr Pro
English
$
USD

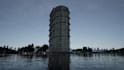
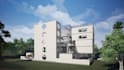
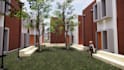


Bring your architectural project to life with accurate and well-structured Revit models. I provide professional Revit Architecture services that help architects, builders, and homeowners clearly understand design, proportions, and spatial layout before construction.
With strong experience in building modeling, planning, and documentation, I create Revit models that are clean, organized, and aligned with real project standards. Whether you need a residential or commercial model, room layout, façade design, floor plans, sections, or construction-ready sheets, every file is prepared with proper dimensions, levels, and detail.
I focus on clarity, accuracy, and technical quality ensuring your Revit model is easy to edit, well-layered, and suitable for design development, presentation, and site work. My goal is to deliver models that support smooth coordination and reduce errors during execution.
If you need reliable Revit Architecture services that make your project more efficient and professional, lets collaborate.
Share your sketches or drawings, and Ill turn them into a precise, high-quality Revit model.
Fiverr does not screen freelancers in this category. Please verify qualifications and discuss requirements with the freelancer before ordering, including any preferences regarding the use of AI tools.
Architect, 3D Visualizer, Problem Solver
Languages


