Browse categories
Explore
Fiverr Pro
English
$
USD

Level 2
2 orders in queue






Gig Summary
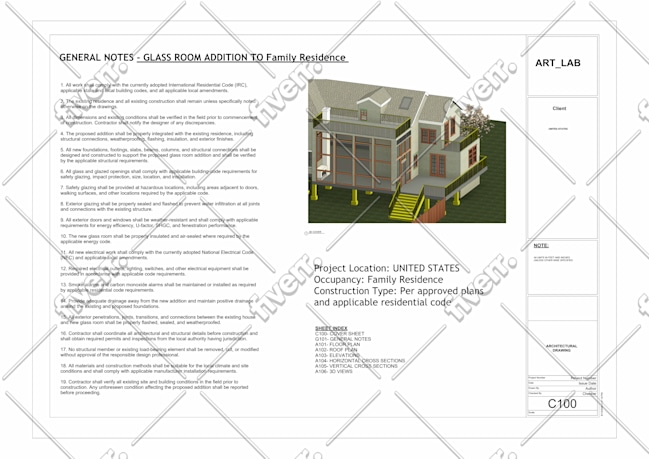
Are you looking for professional architectural permit-ready services?
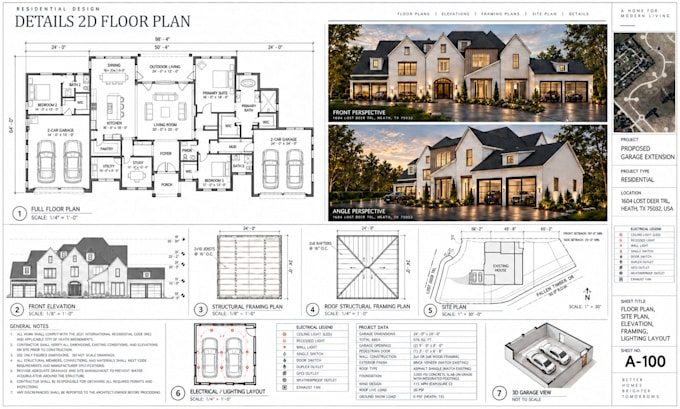
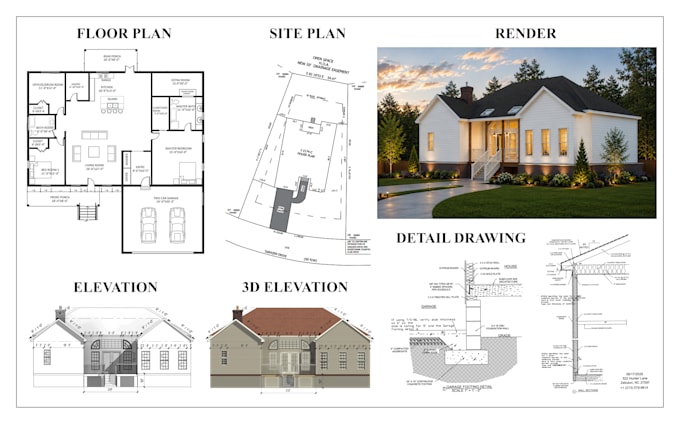
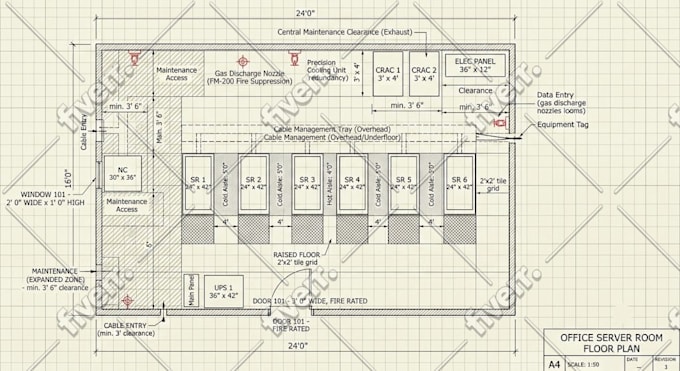
Whether you need a detailed 2D floor plan, city permit drawing, MEP, HVAC, architectural plan, or 3D rendering, I'm here to help you with all your needs.
I'm Arshadul, an architect with over 5 years of experience in creating precise 2D floor plans, AutoCAD drawings, architectural plans, structural drawings, and 3D renderings. I specialize in providing high-quality architectural solutions for both residential and commercial projects.
Services I Offer:
- 2D Floor Plan Drafting (AutoCAD, Revit)
- Architectural Plans for residential and commercial spaces
- City Permit Drawings ready for approval
- Blueprints for construction and renovation projects
- 3D Floor Plan Rendering with furniture and realistic colors
- MEP Drawings, structural, and HVAC Design
Why Choose Me?
- Expertise in AutoCAD, Revit, and MEP Drawings
- High-quality architectural plans and permit drawings
- Realistic 3D renderings for a complete visual representation
Get all your architectural needs met with my 2D floor plans, architectural plans, city permit drawings, and 3D renderings.
Contact me Today
Fiverr does not screen freelancers in this category. Please verify qualifications and discuss requirements with the freelancer before ordering, including any preferences regarding the use of AI tools.
Architectural Designer and 3d Visualizer
Level 2
Languages
What information do you need to get started?
Please provide your sketch, dimensions, PDF, existing drawings, images, or any project details you have. This helps me create accurate drawings based on your requirements.
Can you create permit-ready drawings for city approval?
Yes, I can prepare professional permit drawings based on your project requirements. However, final approval depends on your local building authority and specific regulations.
Do you provide MEP drawings?
Yes, I can create Mechanical, Electrical, and Plumbing (MEP) layouts for residential and commercial projects.
Can you convert my sketch, image, or PDF into an AutoCAD drawing?
Absolutely. I can transform hand sketches, scanned plans, PDFs, or images into accurate and professional AutoCAD drawings.
What file formats will I receive?
I can provide files in PDF, DWG (AutoCAD), JPG, PNG, and other formats upon request.
Should I contact you before placing an order?
Yes. Please send me a message before ordering so we can discuss your project requirements, scope, and delivery timeline to ensure the best results.
| (306) | ||
| (4) | ||
| (4) | ||
| (1) | ||
| (2) |
cokerventures

United States
Arsadul was very professional, timely and attentive. I needed a foundation precast CADs drawings reviewed and some calculations done and Arsadul exceeded my expectations, will happily use again.
$200-$400
Price
6 days
Duration

Seller's Response
cristifix

Romania
A quick delivery that still needed some touch-ups. Those were also resolved in a timely manner. Overall, very satisfied.
$200-$400
Price
7 days
Duration
Seller's Response
erictruro10
United States
Very accommodating to achieve goal.
$400-$600
Price
2 weeks
Duration
Seller's Response
itblizcare
United States
Ecellent work understood what I needed for my permit submittal
$200-$400
Price
10 days
Duration
Seller's Response
aurasyncore
United States
The floor plan was delivered exactly as requested. The layout is clean, professionally organized, and easy to understand. Communication was smooth throughout the project, and the revisions were handled quickly. I'm very satisfied with the final result and would definitely work together again.
$50
Price
6 days
Duration
Seller's Response
| (306) | ||
| (4) | ||
| (4) | ||
| (1) | ||
| (2) |
cokerventures
United States
Arsadul was very professional, timely and attentive. I needed a foundation precast CADs drawings reviewed and some calculations done and Arsadul exceeded my expectations, will happily use again.
$200-$400
Price
6 days
Duration
Seller's Response
cristifix
Romania
A quick delivery that still needed some touch-ups. Those were also resolved in a timely manner. Overall, very satisfied.
$200-$400
Price
7 days
Duration
Seller's Response
erictruro10
United States
Very accommodating to achieve goal.
$400-$600
Price
2 weeks
Duration
Seller's Response
itblizcare
United States
Ecellent work understood what I needed for my permit submittal
$200-$400
Price
10 days
Duration
Seller's Response
aurasyncore
United States
The floor plan was delivered exactly as requested. The layout is clean, professionally organized, and easy to understand. Communication was smooth throughout the project, and the revisions were handled quickly. I'm very satisfied with the final result and would definitely work together again.
$50
Price
6 days
Duration
Seller's Response