Browse categories
Explore
Fiverr Pro
English
$
USD



Need clean, accurate 2D AutoCAD drawings for your construction or architecture project?
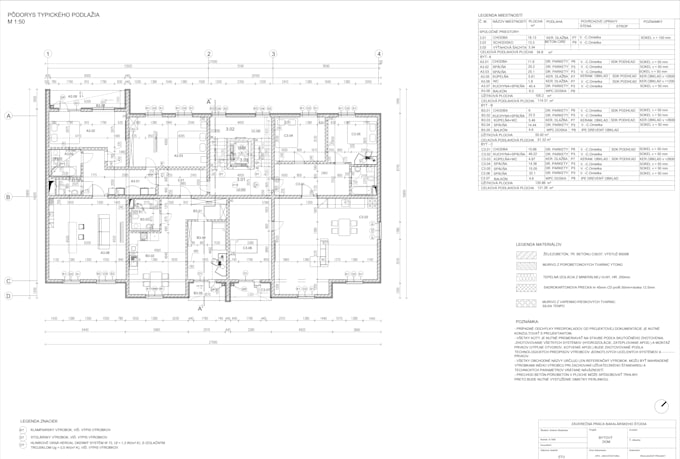
I create professional 2D AutoCAD drawings floor plans, site plans, and construction drawings based on your sketches, PDFs, or reference photos. Whether you need a simple layout or a detailed technical drawing ready for construction reference, I deliver precise, well-organized files with correct dimensions and clear labeling.
With hands-on experience in construction and site management, including large-scale industrial and infrastructure projects, I understand what makes a drawing actually usable on-site not just visually clean, but technically correct.
What I offer:
-Accurate 2D drawings from your sketches, PDFs, or images
-Floor plans, site plans, and construction/working drawings
-Clear dimensions, labeling, and layout
-Fast, clear communication and revisions until you're satisfied
Send me your reference material, and I'll turn it into a precise, ready-to-use AutoCAD drawing.
Let's discuss your project message me anytime before ordering if you have questions.
Fiverr does not screen freelancers in this category. Please verify qualifications and discuss requirements with the freelancer before ordering, including any preferences regarding the use of AI tools.
Bachelor
Languages
What information do I need to provide to get started?
Please send me your sketch, PDF, image, or reference drawing along with any specific dimensions or requirements you have. The more detail you provide, the more accurate the final drawing will be
What file formats will I receive?
You'll receive a PDF by default. The DWG source file is available as an add-on or included in higher-tier packages
Can you convert a hand-drawn sketch or photo into an AutoCAD drawing?
Yes, I can work from hand sketches, photos, or scanned documents and convert them into a clean, accurate AutoCAD drawing
What if my project doesn't fit the listed packages?
No problem — message me before ordering and I'll be happy to discuss a custom scope and quote.