Browse categories
Explore
Fiverr Pro
English
$
USD

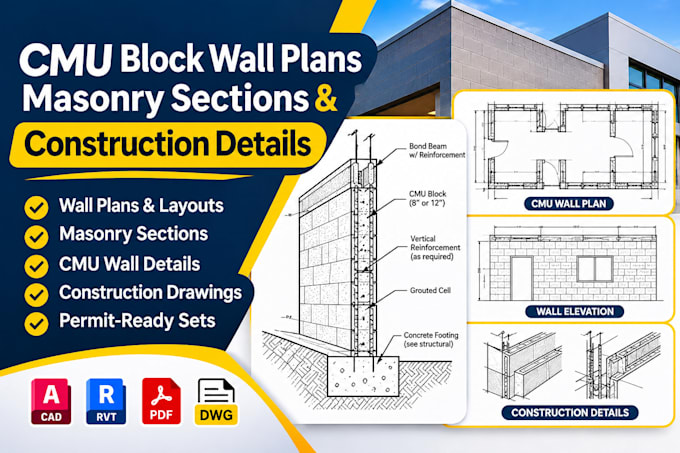
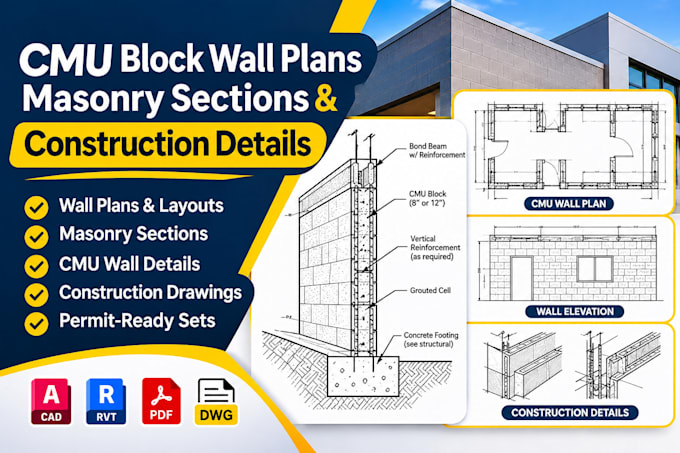
CMU BLOCK WALL PLANS | MASONRY SECTIONS | CONSTRUCTION DETAILS
Need clear CMU block wall drawings, masonry wall sections, or architectural construction details for your project?
I provide detailed CMU wall drafting and masonry construction documentation for commercial buildings, renovations, contractors, and architectural projects.
MY SERVICES INCLUDE:
WHY CHOOSE THIS SERVICE?
Please provide existing drawings, sketches, dimensions, and project requirements.
MESSAGE ME BEFORE ORDERING FOR A CUSTOM QUOTE.
Structural engineering, stamping, and permit approval are not included.
Fiverr does not screen freelancers in this category. Please verify qualifications and discuss requirements with the freelancer before ordering, including any preferences regarding the use of AI tools.
Commercial TI CMU Permit Drawing Specialist Copy
Languages
1. Can you draft CMU block wall plans?
Yes. I can prepare CMU wall layouts, sections, and construction details from supplied plans and specifications.
2. Can you work from PDF plans or hand sketches?
Yes. Please provide clear sketches, measurements, photos, or existing architectural drawings for review.
3. Do you provide structural reinforcement design?
No. Structural reinforcement design and engineering calculations must be provided or reviewed by a qualified licensed professional.
4. Can you revise existing masonry drawings?
Yes. I can update existing drawing sheets based on your supplied changes and project requirements.
5. Do you provide AutoCAD source files?
Yes, when editable DWG files are included in the selected package.
6. Are the drawings automatically permit approved?
No. Approval depends on the local authority and applicable professional review requirements.