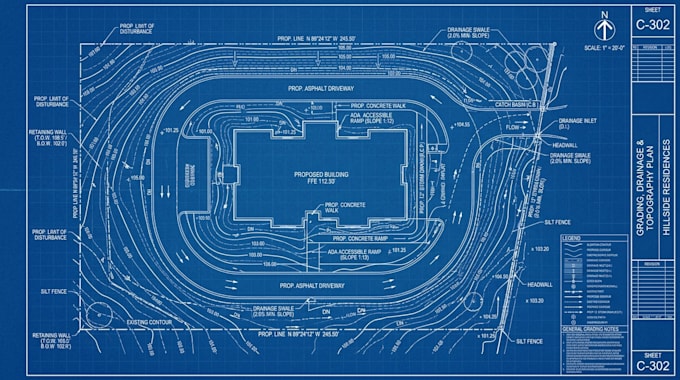
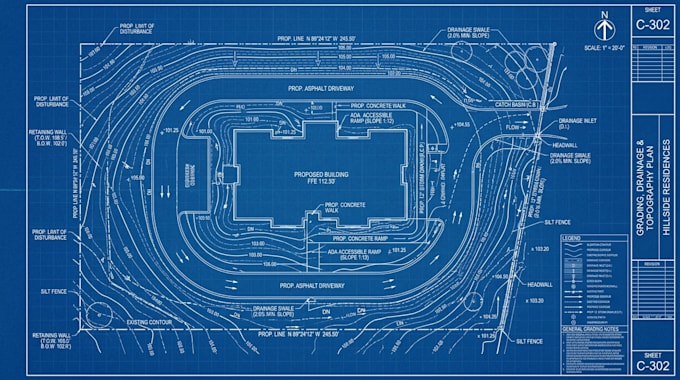
I will create a professional site grading plan in autocad civil 3d

A
arthur__hale
A
arthur__hale
Arthur

About this gig

Need an accurate site grading plan for your development project? Hi, Im Arthur, specializing in civil design and land development drawings.


My Services Include:


  • Site Grading Plans
  • Proposed Contours & Elevations
  • Slope Design & Cut/Fill Plans
  • AutoCAD & Civil 3D Drafting
  • Land Development Drawings
  • 3D Site Models & more


Why Choose Me? I focus on drawing accuracy, clear communication, and timely delivery.


Contact me before ordering to discuss your project and find the right solution.

Delivery style preference

Please inform the freelancer of any preferences or concerns regarding the use of AI tools in the completion and/or delivery of your order.

Get to know Arthur

Arthur

Architectural design and site grading plan

  • FromUnited States
  • Member sinceOct 2026
  • Languages

    English
Hi, I’m Arthur, a surveying and civil design professional specializing in land development projects. I create accurate AutoCAD and Civil 3D drawings, including site grading plans, topographic maps, contour plans, land development drawings, and 3D site models. I work with property owners, developers, architects, surveyors, and engineering teams to deliver clear, professional drawings tailored to each project. My goal is to understand your project needs and provide quality work on time. Please contact me before placing an order to discuss your project.