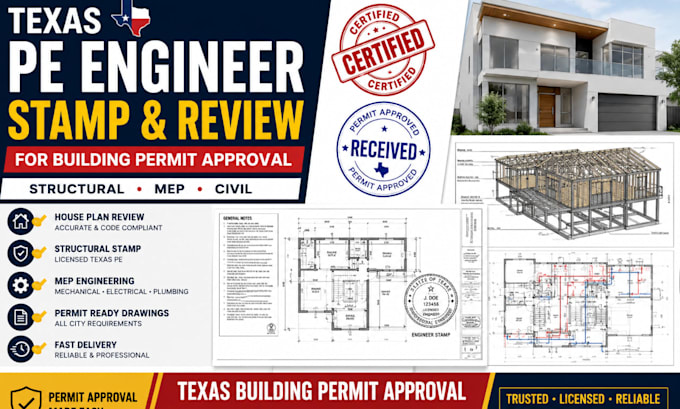
I help homeowners, contractors, and investors turn ideas into permit-ready drawings. I specialize in residential drafting for new homes, ADUs, garage conversions, additions, and remodels. Services include floor plans, site plans, elevations, sections, foundation plans, MEP layouts, and Revit BIM modeling. I work from sketches, PDFs, or CAD files and deliver clean DWG, RVT, and PDF drawings. Expect accurate work, clear communication, and on-time delivery.... Read more