Browse categories
Explore
Fiverr Pro
English
$
USD


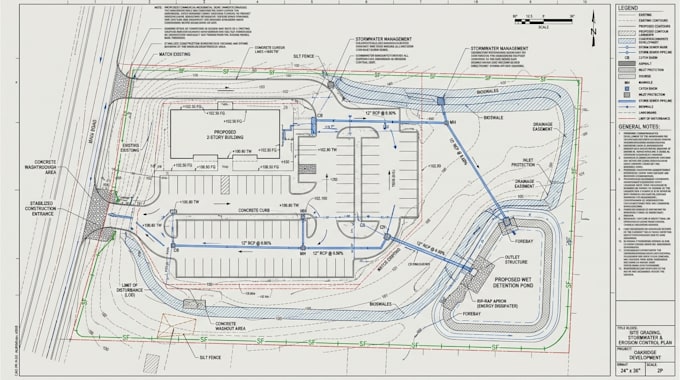
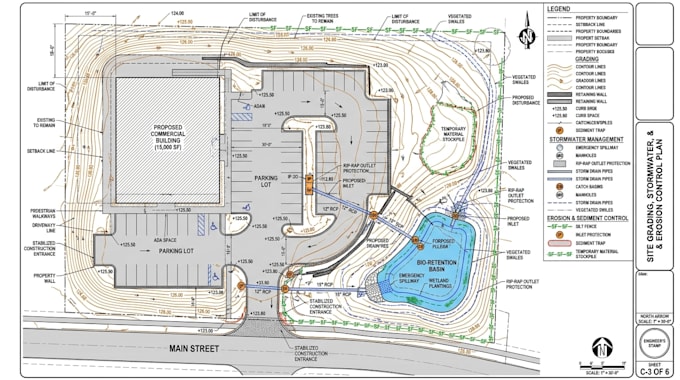
Every site comes with its own challenges, from uneven ground and surface runoff to erosion risks that need to be addressed during development. I help turn your project information into clear, organized civil drawings using AutoCAD, tailored to your site and design requirements.
My services cover:
Site plan and site development plan
Site grading plan and grading layout
Stormwater management plan
Erosion and sediment control plan
Existing and proposed contours
Spot elevations, slopes, and grade transitions
Drainage flow and runoff direction layouts
Cut and fill and earthwork layouts
AutoCAD drafting and plan revisions
Whether you're preparing a residential development, commercial property, or land improvement project, I can help create drawings that communicate the proposed site layout, grading approach, and erosion control measures clearly.
What you can expect from working with me:
Clean, well organized CAD drawings
Readable labels, dimensions, and elevation details
Attention to your supplied survey and project requirements
Revisions according to the agreed scope
Clear communication from start to delivery
Contact me before placing order to discuss your project
Please inform the freelancer of any preferences or concerns regarding the use of AI tools in the completion and/or delivery of your order.
Professional Civil Engineer, Grading, Drainage And Site Plans
Languages