Browse categories
Explore
Fiverr Pro
English
$
USD




Want to boost your property's appeal and attract buyers or renters instantly?
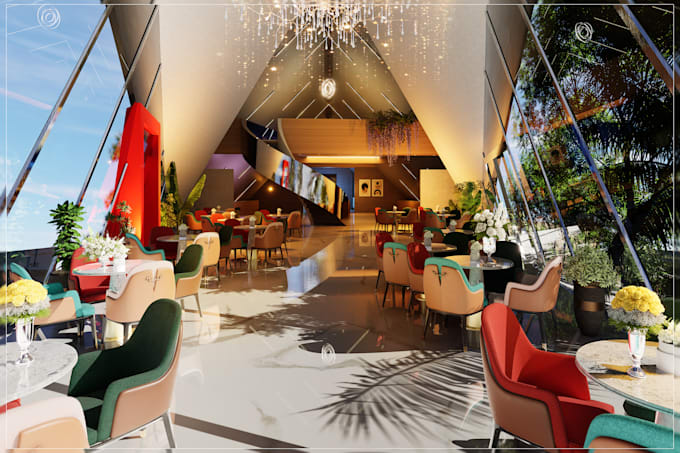
Let me help you visualize your space through realistic virtual staging and interior rendering tailored to your goals.
I'm Umair Ali, a licensed architect with 10+ years of experience in architectural design, interior visualization, and presentation graphics. This gig focuses on turning empty or outdated rooms into styled, modern visuals using 3D tools and professional staging techniques.
What You will Get:
Tools I Use:
AutoCAD | SketchUp | Lumion | Photoshop | 3ds Max
Ideal For:
Please message me before ordering so we can align on your exact needs and photo quality.
Fiverr does not screen freelancers in this category. Please verify qualifications and discuss requirements with the freelancer before ordering, including any preferences regarding the use of AI tools.
Architect
Languages
What is virtual staging?
Virtual staging digitally adds furniture and decor to empty or outdated interior images, helping buyers or renters visualize the space.
What files do I need to send you?
Please share high-resolution photos (JPG/PNG), preferred angles, and any notes about furniture style, usage, or mood.
Can I request a specific interior style?
Absolutely. Let me know if you prefer modern, minimal, Scandinavian, boho, etc., and I’ll design accordingly.
Can I use these images on real estate sites?
Yes, the rendered images are optimized for use in listings, brochures, and digital marketing.
Can you remove old furniture or objects from my image?
Yes! That service is included in all packages. You’ll receive a clean and modern reimagined space.
Can I preview the space in 3D or animation?
Yes, the Premium package includes a 3D camera walkthrough or short animation showcasing your staged design.