Browse categories
Explore
Fiverr Pro
English
$
USD

Level 2




Turn your 2D drawings into a clean, accurate, and professional SketchUp 3D model.
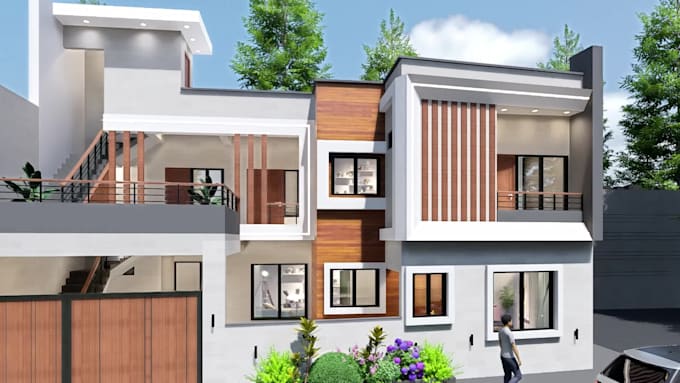
I'm a professional architect experienced in creating detailed SketchUp models for residential, commercial, and landscape projects. Whether you have a PDF, AutoCAD drawing, hand sketch, or image, I'll transform it into a well-organized 3D model ready for presentations or rendering.
Services include:
You'll receive:
Why work with me?
Please message me before ordering so I can review your project and suggest the best package.
Fiverr does not screen freelancers in this category. Please verify qualifications and discuss requirements with the freelancer before ordering, including any preferences regarding the use of AI tools.
Architecture Designer and 3D Visualiser
Level 2
Languages
What file types can you work from?
I can work from DWG, PDF, JPG/PNG, SKP, and other architectural reference files. You can also provide hand sketches, floor plans, elevations, or reference images.
Which SketchUp versions do you support?
I primarily work with SketchUp 2020–2026 and can save the final model in a compatible SketchUp version upon request.
Is the SketchUp file editable?
Yes. I provide a fully editable SketchUp model with organized geometry, components, materials, and layers/tags whenever the selected package includes the source file.
Can you add furniture and landscaping?
Yes. I can add suitable furniture, materials, lighting, vegetation, trees, outdoor elements, and basic landscaping to make the model more realistic and presentation-ready.
Do you also provide realistic renders?
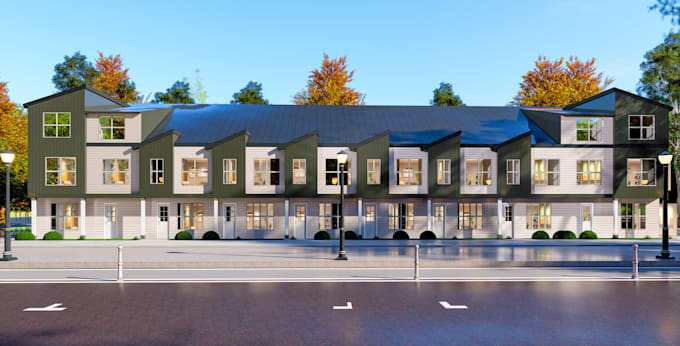
Yes. I provide high-quality photorealistic renders using professional rendering workflows, with realistic materials, lighting, shadows, environment, and camera composition.
How many revisions are included?
The number of revisions depends on the package you choose. Revisions are included for changes within the agreed project scope. Major design changes or additional work outside the original brief may require an additional fee.