Browse categories
Explore
Fiverr Pro
English
$
USD
Construction Estimation BOQ and AutoCAD 2D
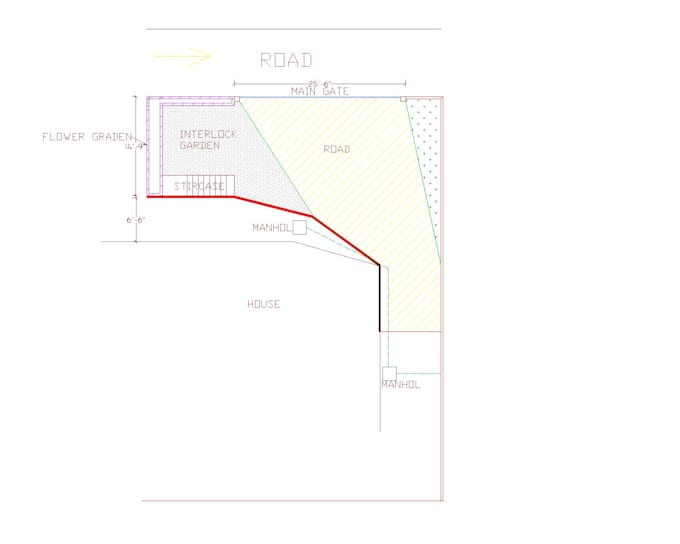
I will create professional and accurate AutoCAD 2D construction drawings based on your sketches, PDF files, images, or measurements.
My services include floor plans, elevations, sections, dimensions, and detailed 2D construction drawings.
I can prepare clear and well-organized drawings suitable for construction and presentation purposes.
Please contact me before ordering if your project has specific requirements.


Project scale:
House
Building type:
Residential
•
Commercial
•
Hospitality
Material speciality:
Concrete
•
Other
Please inform the freelancer of any preferences or concerns regarding the use of AI tools in the completion and/or delivery of your order.